Apex grew fast through the 2000s, and a great many of its bathrooms were built in the same few years to the same specification. That is why they are reaching the end of their service life together, and why the problems homeowners describe here are so consistent from one street to the next.
Why Do Apex Bathrooms From the 2000s Fail in the Same Places?
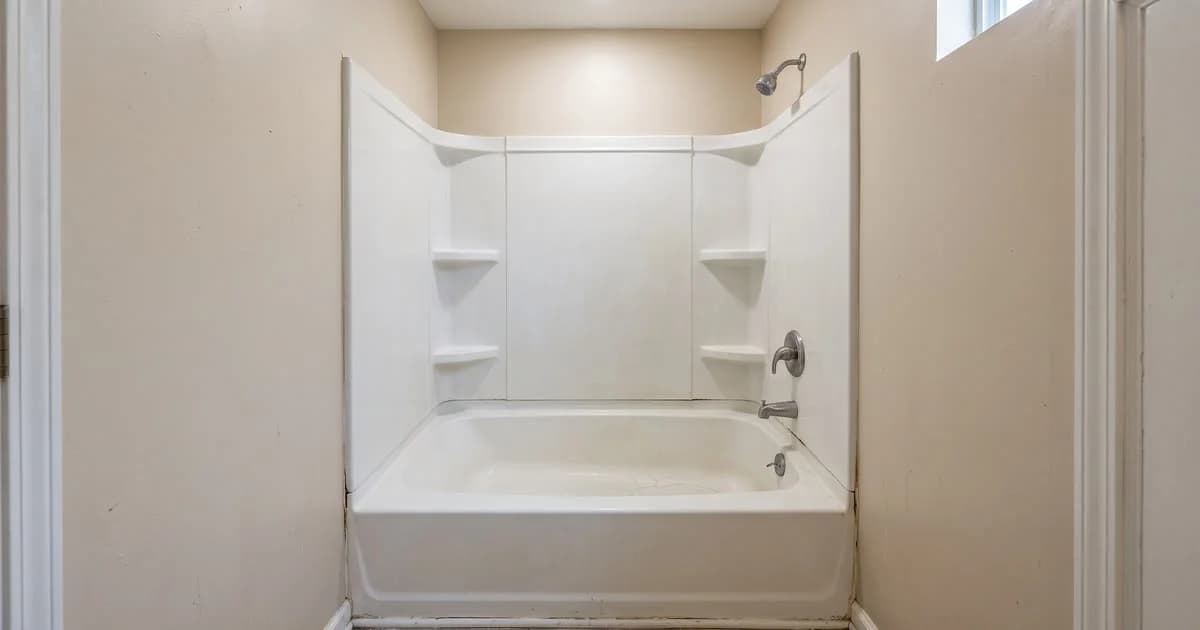
Because they were built the same way. Builder-grade bathrooms from that period were specified for efficiency at construction time rather than for a long service life: a fiberglass tub-shower insert, tile set without a dedicated waterproofing membrane behind it, and a niche framed and tiled without its own liner.
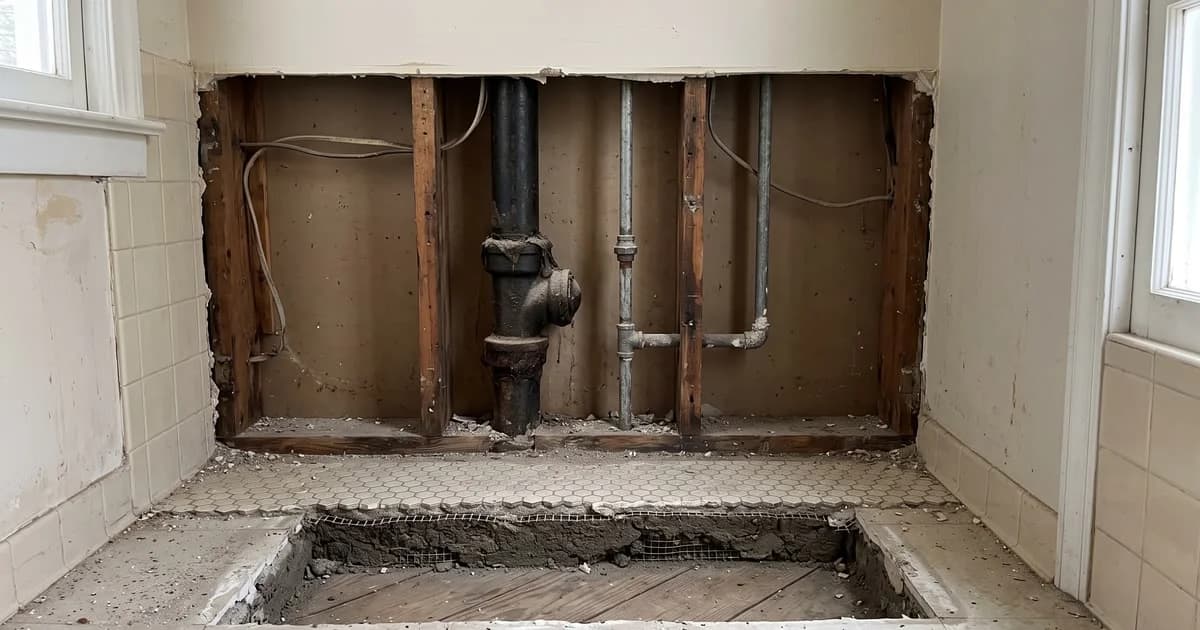
That combination is fine for the first decade. What comes after is predictable — a pan that flexes underfoot, hairline cracks radiating from the drain, grout separating at the niche, a surface that stays dull however it is cleaned. These are not cosmetic problems with cosmetic fixes. They are what it looks like when the waterproofing behind the surface has stopped doing its job.
What Happens at the Site Visit?
The existing conditions get assessed, and that assessment is what the scope is written from. A project manager reviews the floor structure, the plumbing configuration and the electrical layout, and looks specifically at the places where builder-grade bathrooms fail — the base of the shower, the niche, the perimeter of the tub, the subfloor around the toilet.
What comes out of it is a written itemized scope: every phase, the materials, the labor, the sequence. Not a number over the phone. In a bathroom of this vintage, what is behind the tile determines a meaningful part of the work, and nobody knows what that is until somebody looks.
What Permits Does an Apex Bathroom Remodel Need?
Most substantial upgrades need one. A tub-to-shower conversion usually needs a plumbing permit, and any change that moves a drain line does. For an Apex address it is issued by the Town of Apex, not by Wake County, which issues permits only for addresses outside town limits.
A tub-to-shower conversion triggers it because it changes the plumbing design — a different fixture, and often a moved drain or a new valve — and North Carolina requires a permit for any change in the design of plumbing, whatever the project costs. That rule is statewide: local inspections offices enforce it rather than set it, which is why the answer is the same in Apex, Cary and Durham. We handle permit coordination on every qualifying project, with the rough-in and final inspections scheduled around the build. The full breakdown of what triggers which permit is in the Wake County and Durham permit guide.
What Does Demolition Usually Uncover?
Moisture where the waterproofing was thinnest, and a subfloor that is less flat than it looked. Both are normal in this housing stock and both are cheaper to correct while the room is open than to work around.
This is the stage where a scope written from a phone call falls apart, and where a scope written from a site visit holds. The conditions were expected; the question is only how far they extend.
How Flat Does the Floor Have to Be Before Tile?
Flat to a number, verified rather than eyeballed: under 3/16 inch over 10 feet, checked with laser tools. Finished tile is held to lippage under 1/16 inch with rectified tile.
Large-format tile makes this stricter, not looser. A big tile bridges a dip in the floor instead of following it, which puts the load on two edges and leaves the middle unsupported — and that is how a new floor develops a cracked tile in its first year. Nothing gets set over a substrate that has not been corrected first.
How Is the Waterproofing Different From What Is Being Removed?
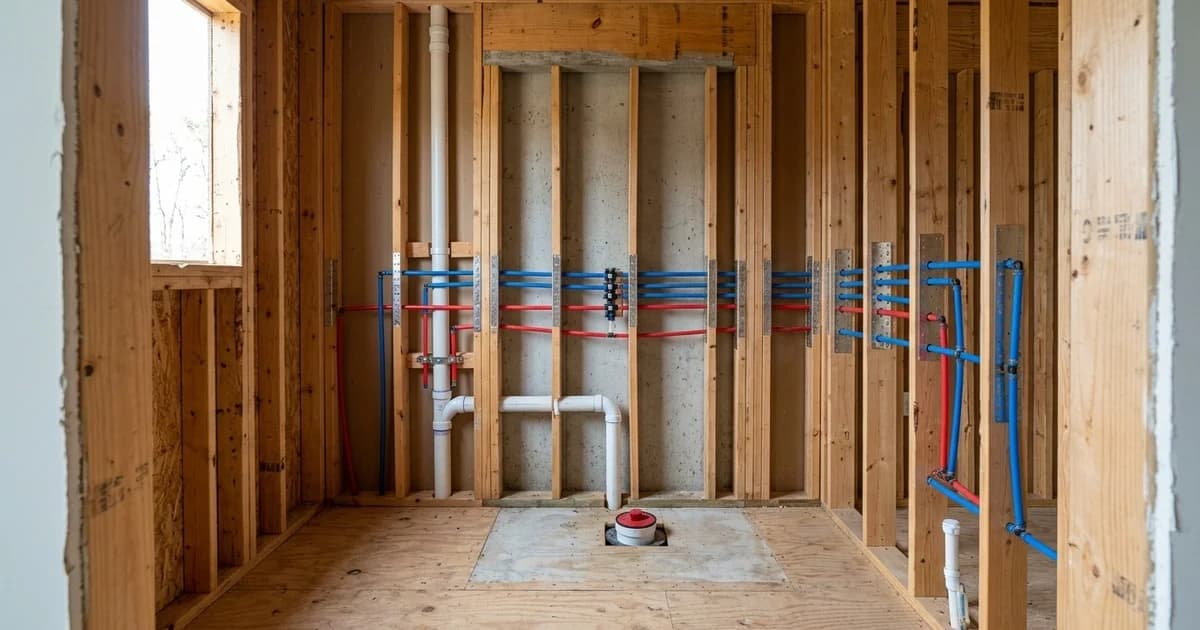
It is a continuous bonded envelope rather than a surface that hopes to stay sealed. We install a certified membrane system — Schluter-KERDI or Wedi — across walls, floor, curb and every niche, so water never reaches the substrate behind the tile. Under floor tile, Schluter-DITRA does the separate job of uncoupling, absorbing substrate movement that would otherwise crack the tile above.
The niche gets the same membrane treatment as the rest of the shower rather than being handled as a trim detail at the end. In the bathrooms being replaced, the niche is very often where the failure started.
What Is the Job Site Like While the Work Is Running?
Contained. Dust barriers go up at the work area before demolition starts, and the work area is cleaned at the end of every working day — tools put away, surfaces cleared, dust control checked rather than assumed.
This is the part of a remodel that gets described in adjectives and should be described in habits. A bathroom is a room the rest of the house has to keep functioning around.
When Do Material Selections Have to Be Final?
Earlier than most homeowners expect, and the reason is sequencing rather than paperwork.
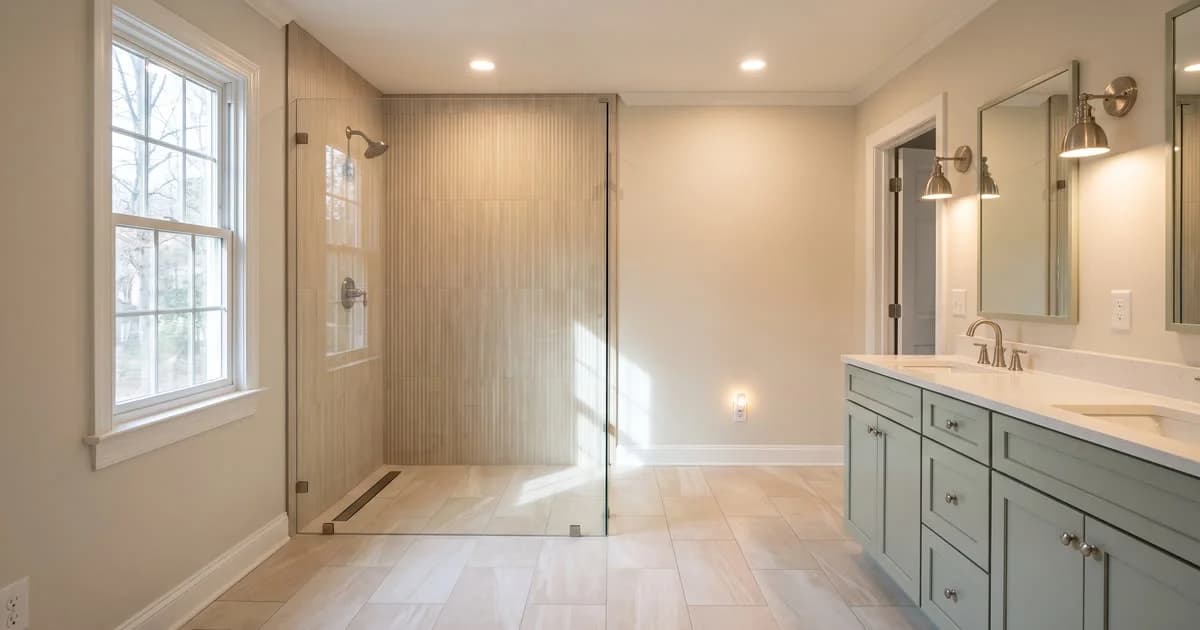
Tile size drives the substrate tolerance. A large-format tile needs a flatter floor than a mosaic does, so the tile decision has to precede the substrate correction rather than follow it. Drain type drives the slope geometry — a linear drain lets the floor fall in one direction as a single plane, a center drain needs it to fall from four. And valve selection has to be settled before the plumbing rough-in, because the valve body goes into the wall at that stage and swapping it afterwards means opening the wall again.
The practical order is: layout, then tile format and drain type, then fixtures and valves, then finishes. Selections made in that order rarely force a reversal. Selections made in the order they happen to come up often do.
This is also why the written itemized scope names materials rather than allowances. An allowance defers the decision past the point where the decision changes the work.
FAQ
Can a fiberglass shower insert just be replaced with another one? It can, and sometimes that is the right call. But a flexing or cracked insert usually means moisture has been finding a path behind the surface for a while, so the substrate is worth checking before deciding between a swap and a full rebuild.
Does a tub-to-shower conversion in Apex always need a permit? Almost always: converting a tub to a shower changes the plumbing design, and North Carolina requires a permit for that whatever the project costs. The drain size is a separate question — the NC Plumbing Code lets the existing 1.5-inch outlet stay when a shower replaces a tub — so whether to upsize it is settled in the written scope.
Can I keep the existing layout? In most builder-grade Apex bathrooms, yes, and it is usually the most efficient scope. Keeping fixtures where they are avoids moving drain lines, which is the single largest swing in what a bathroom remodel involves.
How much of the work is visible in the finished room? Less of it than most people expect. Substrate correction and waterproofing are the majority of what determines how long the bathroom lasts, and neither is visible once tile is set — which is the reason the sequence matters as much as the selections.
Is grab-bar blocking worth adding while the walls are open? It is solid backing set inside the wall before tile, so a grab bar can be mounted properly at any point later. Adding it now is a framing detail; adding it afterwards means opening a finished tile wall.
Every project carries a 1-year workmanship warranty, and the written itemized estimate follows the site visit. Start with bathroom remodeling, see what we build across Apex, or request a written estimate.