In Cary neighborhoods from Preston to Lochmere, one bathroom feature keeps appearing in scopes we price: the curbless walk-in shower. It is the rare upgrade that reads as luxury to one homeowner and as planning ahead to another, and both are getting the same thing built.
What Is a Curbless Shower, and How Is It Different From a Walk-In?
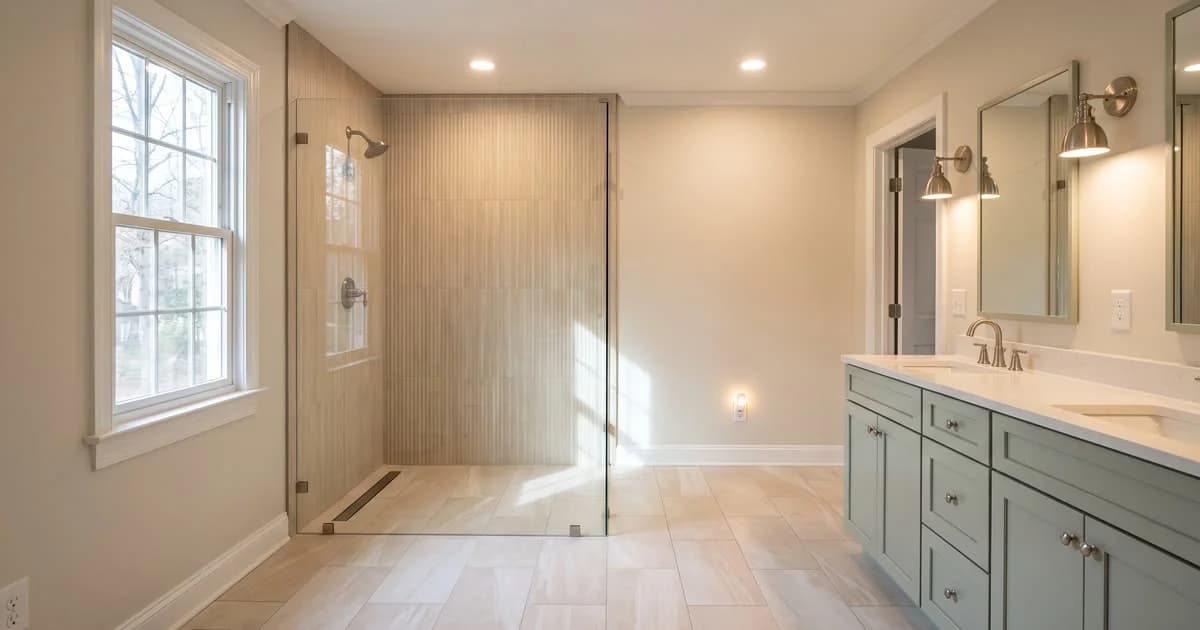
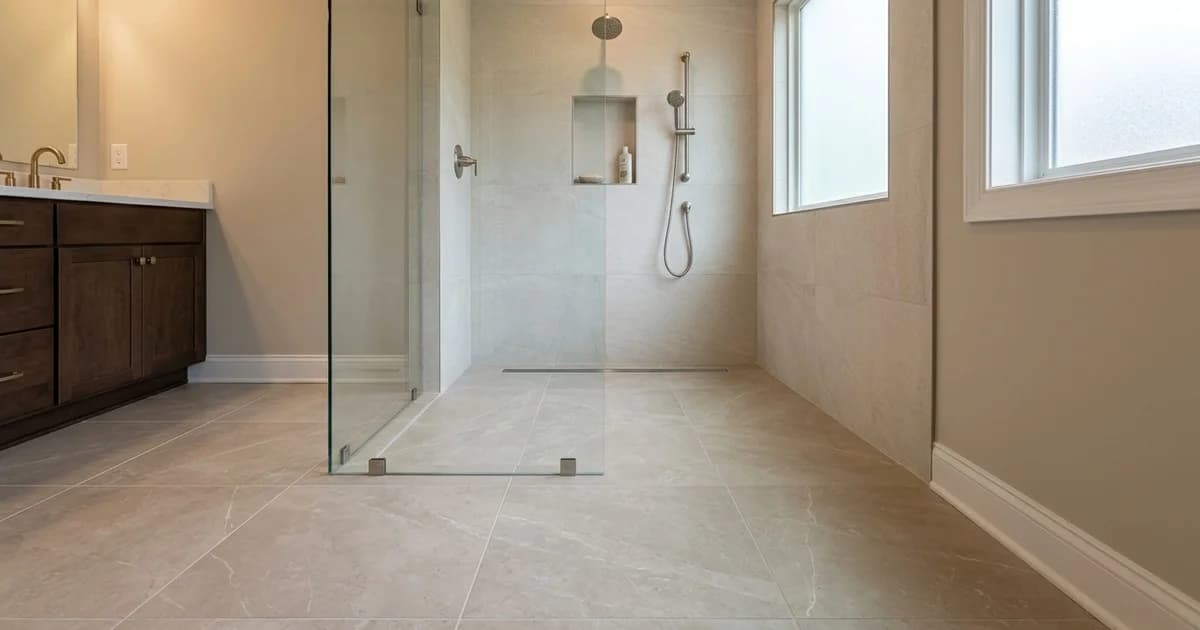
A curbless shower has no threshold at all — the shower floor and the bathroom floor are one continuous plane. A conventional walk-in shower still has a 4-to-6-inch curb to step over; removing it is what makes the entry curbless, and it is also what changes everything underneath.
That difference is not cosmetic. A curb is a dam. Take the dam away and the water management has to be solved by slope, drain placement and a waterproofing envelope that extends past the shower area, because there is no longer a physical line where the wet zone stops.
Why Are Cary Homeowners Choosing Curbless Now?
Because it is the one bathroom decision that serves both the luxury case and the aging-in-place case without compromise. Three quarters of adults aged 50 and older want to remain in their current homes as they age — 75%, AARP Home and Community Preferences Survey, 2024. For a homeowner who plans to stay, that intention becomes a short list of requirements: no step to cross, room to turn, somewhere to sit.
The same build reads entirely differently to a homeowner who simply wants an uninterrupted tile floor. One continuous plane of large-format tile makes a small bathroom look larger, because the eye is not stopped by a threshold line. Nobody has to choose which reason they are buying it for.
How Does the Floor Stay Dry Without a Curb?
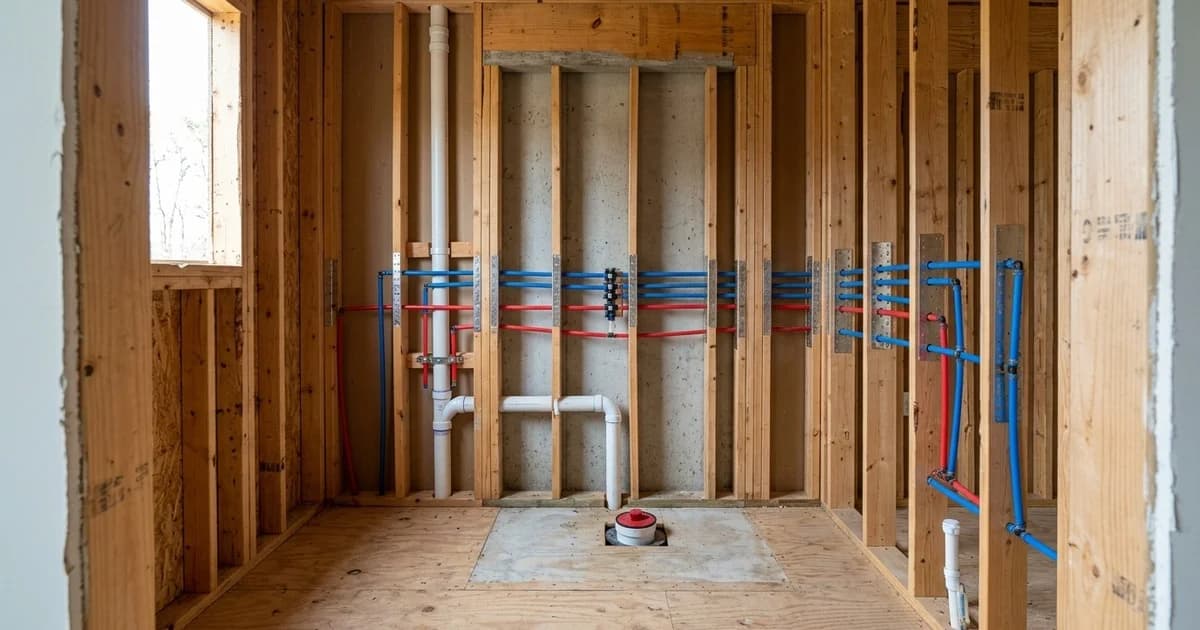
The waterproofing envelope does the work the curb used to do, and it has to be continuous — walls, floor, curb-line, niche and all the corners between them. We install a certified membrane system, Schluter-KERDI or Wedi, rather than tar paper or generic polyethylene sheet.
Under the tile, Schluter-DITRA does a different job that is easy to confuse with waterproofing: it is an uncoupling layer, which lets tile and substrate move at different rates without transmitting a crack from one to the other. Waterproofing and uncoupling are two layers with two purposes, and a curbless shower wants both.
Then there is slope, which is the part that fails quietly. The mortar bed is built to fall at least 1/4 inch per foot toward the drain. Under a curb that tolerance is forgiving, because the curb catches what the slope misses. Without one, the slope is the only thing standing between the shower and the hallway.
Linear Drain or Center Drain — Which One Does the Bathroom Need?
A linear drain sits along one wall, which lets the whole shower floor fall in a single direction as one flat plane. That is what makes large-format tile possible in a curbless shower: a single-plane floor can carry a 12×24 tile without cutting it into a four-way slope. If the goal is the same tile running unbroken from the bathroom into the shower, this is the drain that allows it.
A center drain needs the floor to fall from four directions into the middle, like a shallow bowl. It works, and it is often the better answer for a mosaic floor, where the small format takes compound slope without fighting it. It asks more of the substrate depth, which is the constraint that decides most of these projects.
What Has to Happen to the Floor Before Any Tile Is Set?
Substrate correction, verified rather than eyeballed. Our flatness standard is under 3/16 inch over 10 feet, checked with laser tools before anything is set, and finished tile is held to lippage under 1/16 inch with rectified tile.
On a curbless floor this matters more than anywhere else in the house. Every tile is on the drainage path, so an out-of-plane tile is not just something you can feel underfoot — it is a place where water stops going where it was meant to go.
Which Accessibility Details Cost Least If You Decide Now?
Grab-bar blocking. It is solid backing set inside the wall at rough-in, before tile, so a grab bar can be mounted properly at any point in the future. Adding it during a remodel is a framing detail. Retrofitting it afterwards means opening a finished tile wall, and the cost difference is not close.
Others worth deciding while the walls are open:
- Comfort-height toilet — a 17-to-19-inch seat against the standard 15 inches
- Fold-down bench, which reads as spa and functions as safety
- Hand-held shower head on an adjustable slide bar, usable seated or standing
- Non-slip tile texture on the shower floor, chosen at selection rather than corrected later
- Electric radiant floor mat under the tile, running through the bathroom and into the shower
None of these announces itself as an accessibility feature. That is usually the point.
What Permits Does a Curbless Shower Need in Cary?
A plumbing permit, because a curbless conversion almost always changes the drain line. For a Cary address it is issued by the Town of Cary (Inspections & Permits), not by Wake County, which issues permits only for addresses outside town limits. If the project started as a tub, the drain also steps up from the tub's 1.5 inch to a shower's 2 inch — that requirement is in the NC Plumbing Code and applies statewide; local inspections offices enforce it rather than set it, which is why the answer does not change between Cary, Apex and Durham. If wall framing is altered, a building permit is needed as well.
We handle permit coordination on every qualifying project, and which permits your scope needs is confirmed in writing before work begins. Our full breakdown of what triggers which permit is in the Wake County permit guide.
Does a Curbless Entry Work in Every Cary Bathroom?
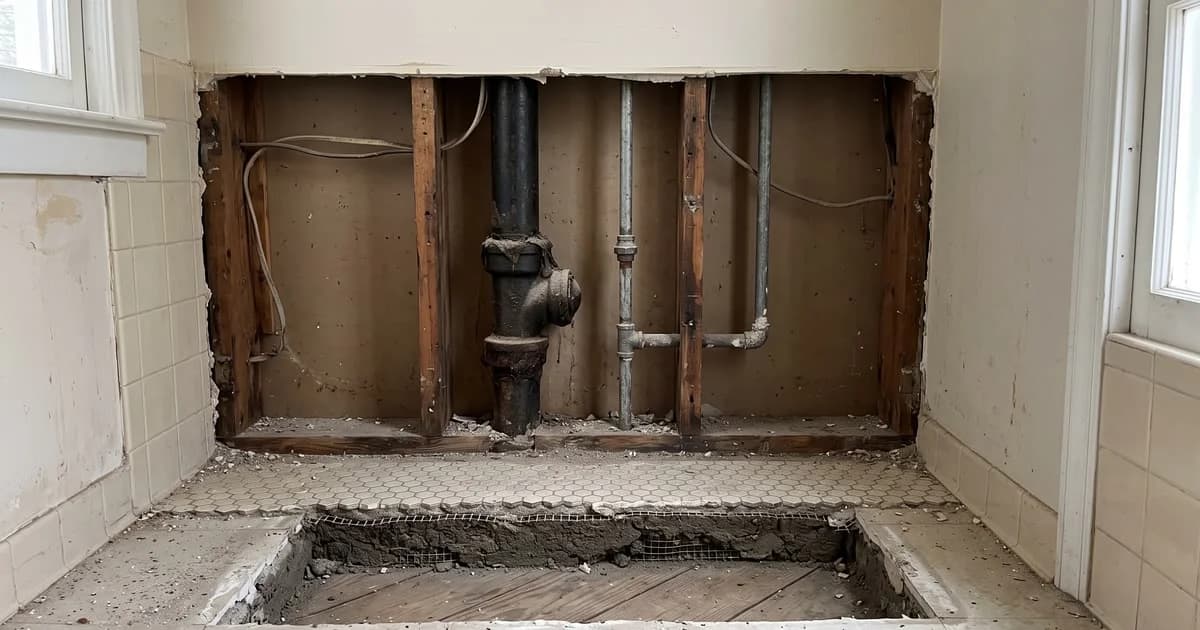
No, and the honest version of this answer is the useful one. A curbless entry needs depth below the finished floor for the slope and the drain assembly, and how much depth exists depends on how the floor was framed. Some bathrooms have it. Some do not.
Where the depth is not there, achieving a true zero threshold means structural work — and structural changes need a structural engineer and general contractor scope, which is coordinated separately rather than absorbed into a bathroom remodel. A low-threshold entry, which drops the curb to a fraction of its usual height, solves most of the same problem without that scope. Which of the three applies to a specific bathroom is what the site visit establishes, and it is answered before anything is signed.
FAQ
Is a curbless shower harder to keep water in than a regular shower? Not when the slope and the waterproofing envelope are built for it. The curb is replaced by a floor that falls at least 1/4 inch per foot toward the drain and a continuous membrane that extends past the shower area, so there is no single point where containment depends on a lip.
Can a curbless shower be built in a home on a crawl space? Often yes — how much depth is available below the finished floor decides it, and that depends on the framing rather than on the foundation type. It is one of the first things measured at the site visit.
Does a curbless shower need a glass enclosure? No. Some are fully open wet rooms, some take a single fixed panel, some are frameless enclosures. The drain and slope design changes with that choice, which is why it is decided before tile rather than after.
Will one continuous tile floor make a small Cary bathroom look bigger? That is the most common reason homeowners give for choosing it. Removing the threshold line removes the visual break that tells the eye where the room ends.
Is grab-bar blocking worth adding if nobody needs a grab bar yet? It is the cheapest thing on this list to do now and among the most expensive to add later, because retrofitting means opening a finished tile wall. Blocking is invisible until the day it is used.
Every project carries a 1-year workmanship warranty, and the written itemized estimate follows the site visit rather than preceding it. If you are weighing a curbless entry in Cary, start with our bathroom remodeling page, see what we build across Cary, or request a written estimate.