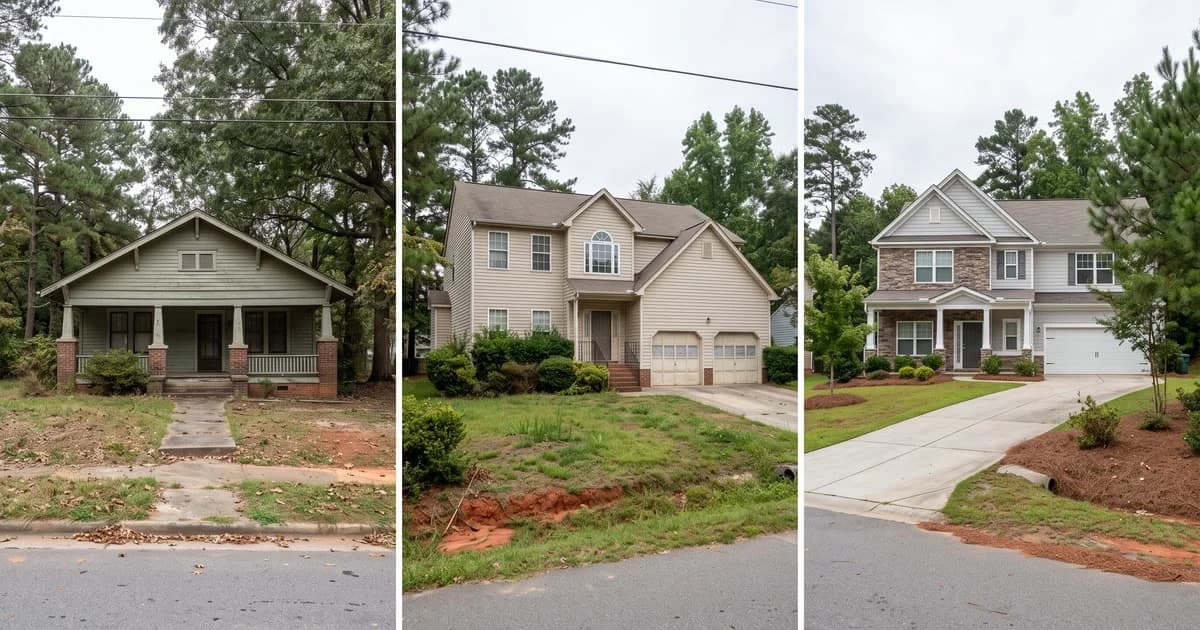
Raleigh is unusual among Triangle cities in that it has no single building era. Five Points went up before the Second World War, North Raleigh through the 1990s, Brier Creek in the 2000s, and downtown infill is still going up now. A bathroom remodel meets a different set of conditions in each — which is why the same scope produces different work depending on which side of the Beltline you are on.
Why Does the Build Decade Matter More Than the House Size?
Because the decade decides the materials behind the wall, and the materials behind the wall decide the work.
Two 1,900-square-foot houses with identically sized bathrooms can be entirely different projects. One has cast iron drains and a mortar bed under the tile; the other has PVC and a fiberglass insert. Neither is visible from the doorway, and both change the scope more than the square footage does.
What Does a Pre-War Raleigh Bathroom Have Behind It?
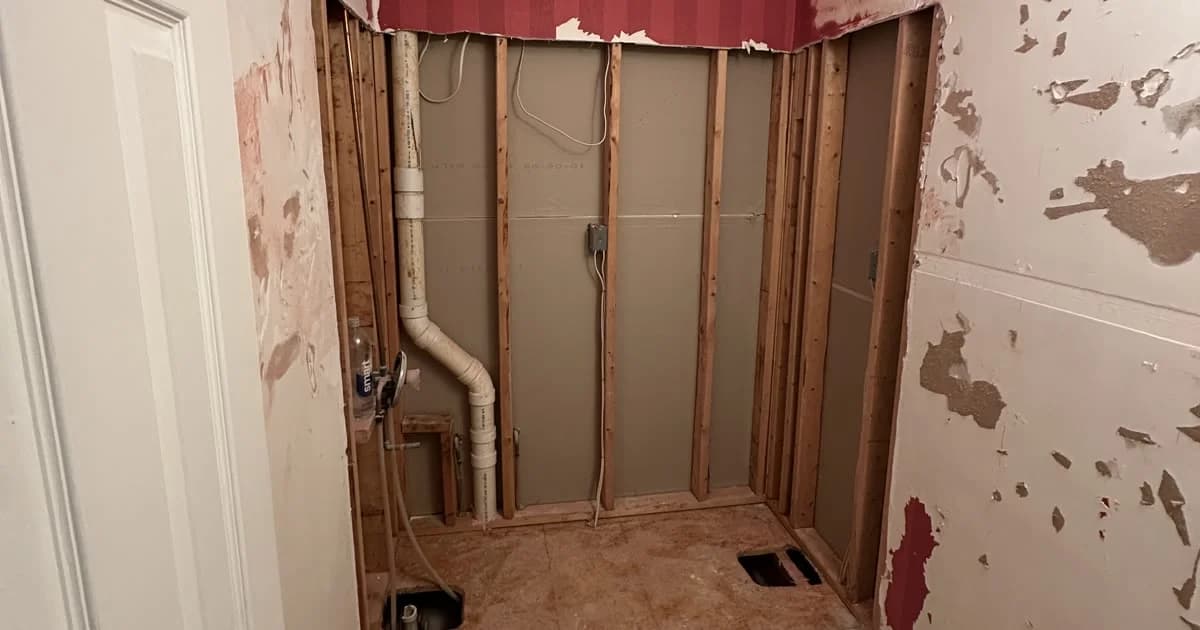
Mortar-bed tile, cast iron drains, galvanized steel supply lines, and framing that has been settling for eighty years.
Mortar-bed — sometimes called thick-set — was the standard tile method for most of the twentieth century. It is heavy, it is bonded to nothing in the modern sense, and removing it is real demolition rather than a scraping job. That matters at scoping: the debris volume and the labor are both larger than a modern tear-out.
Galvanized supply lines are the other signature. They corrode from the inside, which narrows the pipe long before anything leaks — so the symptom homeowners report is weak pressure, not water. A remodel that opens the wall is the natural moment to look at them, because the wall is already open.
What About North Raleigh and the 1990s?
Different problem entirely: not age, but specification. Houses built through the 1990s and early 2000s in Wakefield, Falls of Neuse and the neighborhoods off Six Forks were built well, but bathrooms of that period were specified for construction efficiency — a fiberglass tub-shower insert, tile set without a dedicated waterproofing membrane, and a niche framed without its own liner.
That combination has a service life, and a great many of these bathrooms are reaching the end of it at the same time. The signs are consistent: a pan that flexes underfoot, hairline cracks radiating from the drain, grout separating at the niche corner, a surface that stays dull however it is cleaned.
None of those is a cosmetic problem with a cosmetic fix. They are what it looks like when the waterproofing behind the surface has stopped working.
And the 2000s Neighborhoods?
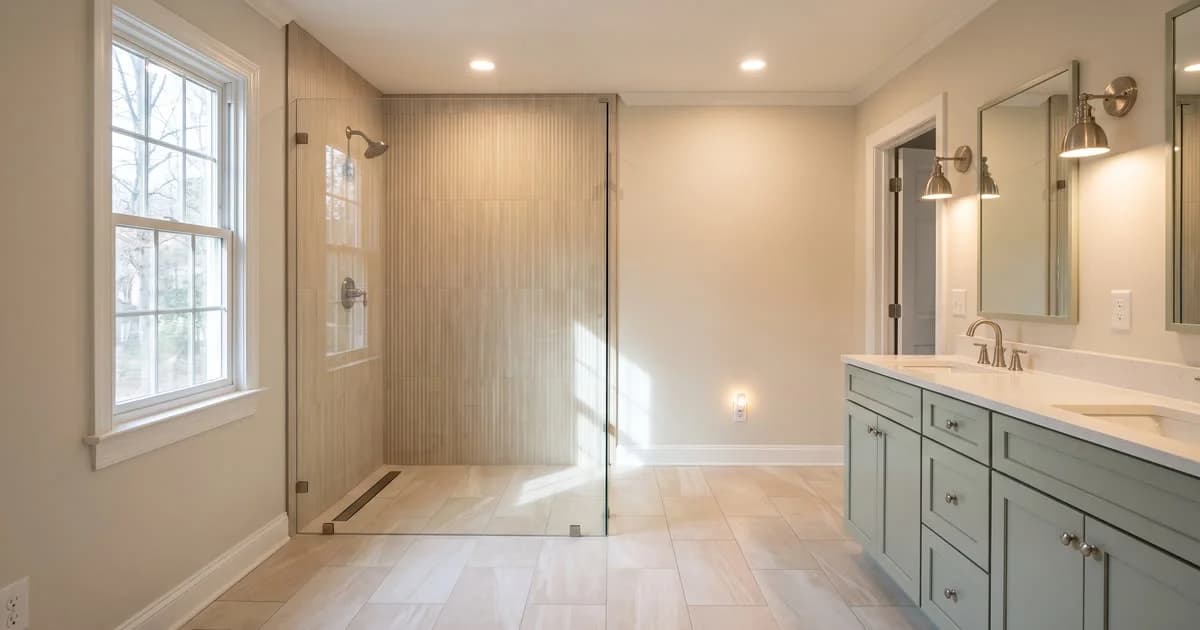
Newer, and the issue moves from failure to layout. Brier Creek-era bathrooms are usually sound. What dates them is the plan: a separate tub and shower crowding a room that would be better with one large shower, a single vanity where two fit, a step-over threshold that a homeowner who intends to stay does not want.
That makes these the most straightforward projects of the three — the substrate is usually fine, the plumbing is where a modern plan wants it, and the work is a reconfiguration rather than a rescue.
Which Conditions Change the Scope Most?
Four, in rough order of impact:
- Whether plumbing relocates. Moving a drain in a slab-on-grade house means cutting the slab. Keeping fixtures where they are is the biggest lever a homeowner controls, in any era.
- What the demolition finds. Substrate damage and out-of-plane subfloors are the two conditions that cannot be priced from the doorway.
- The tile method being removed. A mortar bed is a different demolition from a fiberglass insert.
- Ventilation. Many bathrooms of the older eras vent into an attic rather than outside, or do not vent at all because an operable window counted when the house was built.
What Stays the Same Across Every Raleigh Era?
The sequence, and the standard it is held to.
Substrate correction comes before anything is set — flatness under 3/16 inch over 10 feet, checked with laser tools, with finished tile held to lippage under 1/16 inch on rectified tile. Then a continuous bonded waterproofing envelope across walls, floor, curb and every niche: Schluter-KERDI or Wedi, not tar paper or generic sheet. Then layout and tile, then fixtures and trim.
Each step depends on the one before it being right. That does not change between a 1938 bungalow and a 2006 build — only how much work the first step turns out to be.
What Does the Site Visit Establish?
Which of these you have. A project manager reviews the floor structure, the plumbing configuration and the electrical layout, and looks specifically where bathrooms of your era fail. The written itemized scope comes out of that, not out of a phone call, because the era tells you what to expect and only the visit tells you what is actually there.
Which Era Is the Best Candidate for a Curbless Shower?
All three, for different reasons, and the constraint is the same in each: depth below the finished floor.
A curbless entry needs room for the slope and the drain assembly to sit beneath the level of the surrounding floor. How much room exists depends on how the floor was framed, which means the answer is a measurement rather than a house-age question. Pre-war houses sometimes have generous joist depth and sometimes have almost none. 1990s and 2000s builds are more consistent, which makes them more predictable rather than automatically better.
Where the depth is not there, achieving a true zero threshold means structural work — a structural engineer and separate general contractor scope, coordinated rather than absorbed. A low-threshold entry, which drops the curb to a fraction of its usual height, solves most of the same problem without that. Which applies to a specific bathroom is settled at the site visit, before anything is signed.
Curbless is worth raising in any era because it does two jobs at once. Among homeowners upgrading a shower, 20% chose a curbless one — 2025 U.S. Houzz Bathroom Trends Study — and the reason it moves faster than other accessibility features is that nobody has to buy it as one.
FAQ
How do I find out when my Raleigh neighborhood was built? Wake County's real estate records list the year built for each house, and it is the first thing worth knowing before collecting estimates.
Is an older Raleigh bathroom always a bigger project? Not always, but it has a wider range of outcomes. A pre-war bathroom can be straightforward or can turn up galvanized supply and a compromised subfloor; a 2000s bathroom rarely surprises.
Should I replace galvanized supply lines during a bathroom remodel? It is the cheapest moment to reach them, because the wall is already open. Whether it is necessary depends on their condition, which is assessed at the visit.
Does a mortar-bed floor have to come out? Usually, yes, if the floor is being retiled — the buildup and the modern membrane assembly are not compatible. It is a demolition consideration rather than a design one.
Can the same crew handle a 1930s house and a 2000s house? Yes, and the same standard applies to both. What changes is how much substrate work sits between demolition and tile.
Every project carries a 1-year workmanship warranty, and the written itemized estimate follows the site visit. For what we build across the city, see bathroom remodeling in Raleigh, the bathroom remodeling service, or request a written estimate.