"We want to open it up" is the most common thing homeowners in Apex say about a 2000s kitchen, and it is usually taken to mean removing a wall. In most of these houses, it does not have to — and the version that does not is a narrower scope that carries none of the structural questions.
What Actually Makes a 2000s Apex Kitchen Feel Closed?
Three features that came as a set with the era, and only one of them is a wall.
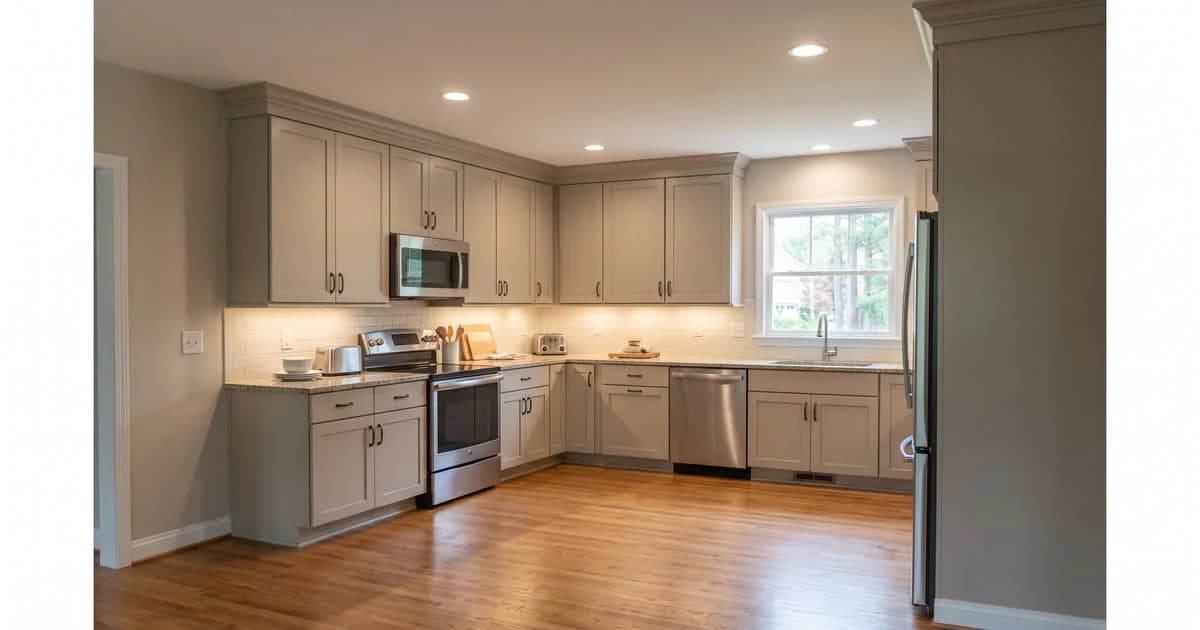
The dropped soffit above the wall cabinets. It is a box of framing that lowers the ceiling line right where the room most needs height, and it is almost always non-structural — concealing a duct run, some wiring, or nothing at all.
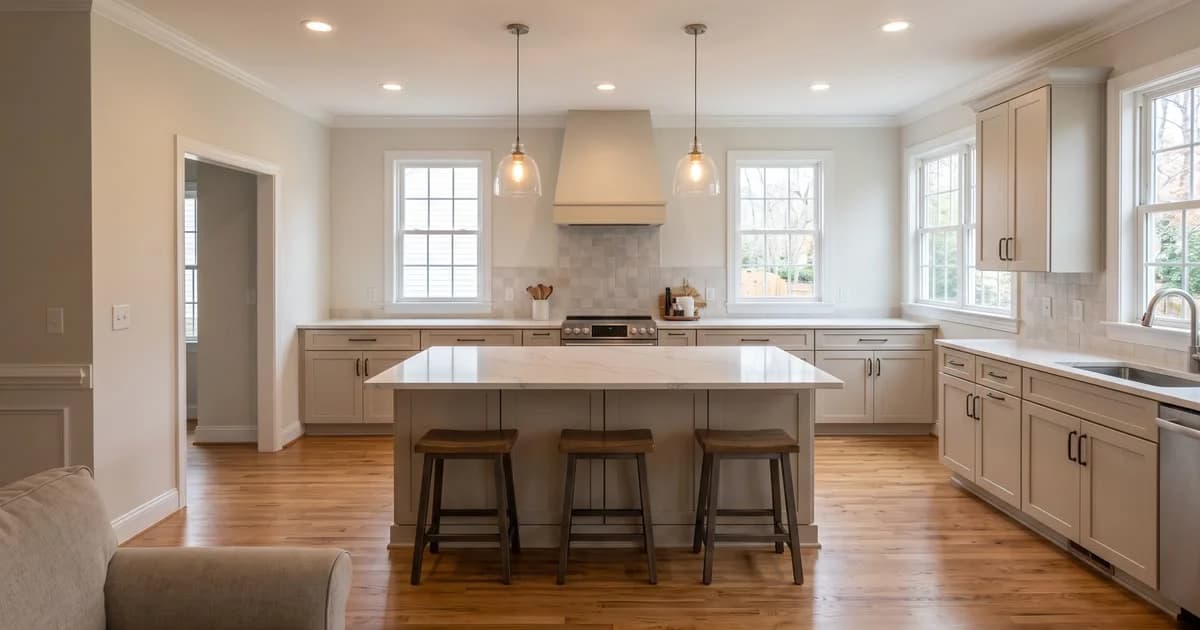
The peninsula, which was the era's answer to an island and does the opposite job: it puts a barrier between the cook and everyone else, in the exact place people want to stand.
The cabinet run itself, when a wall of uppers runs unbroken and presses the sightline down.
Take those three and most kitchens read open without a wall being touched.
Which of These Come Out Inside a Normal Kitchen Scope?
All three, plus more than homeowners expect.
Within a kitchen remodel: removing a soffit, converting a peninsula to an island, repositioning wall cabinets, removing a non-load-bearing partition, converting a closet to a pantry, and reworking the work triangle so the refrigerator, sink and cooktop stop competing for the same floor.
Not within it: removing a load-bearing wall. That needs a structural engineer and separate general contractor coordination, handled alongside the kitchen rather than absorbed into it. Which of your walls is which is established at the site visit, and it is worth knowing before the design conversation rather than during it.
What Is Inside the Soffit?
Usually a duct, sometimes wiring, occasionally nothing. It is opened before it is promised, because what is inside decides how the space above the new upper cabinets gets finished.
If a duct is in there, it can often be rerouted — that is mechanical work, not structural. If it cannot, the soffit can be reduced rather than removed, which still buys most of the visual height. Either way, the answer comes from opening a small section, not from guessing.
Peninsula to Island: What Decides Whether It Works?
Clearance, and it is the constraint that gets ignored.
An island needs room on all sides to function. Forcing one into a kitchen that cannot give it that produces a room harder to cook in than the peninsula was — a barrier in the middle instead of at the edge. The measurement matters more than the drawing.
The other constraint is services. If the peninsula carries the sink or a cooktop, moving it means moving the drain, supply and often the electrical. That is achievable and it is the single largest swing in what the project involves. A peninsula that carries nothing is cabinetry, and it moves easily.
What Has to Happen to the Floor?
It gets measured before anything is ordered. We verify subfloor flatness to under 3/16 inch over 10 feet with laser tools and correct what is out before a single base cabinet is set.
This is not fussiness about the floor. Cabinets are only as level as what they sit on, and the countertop is templated off the installed cabinets rather than off the drawing. A run that is out of plane produces a template that is out of plane, and a stone slab that does not bear evenly carries stress into the seam — which is where a countertop fails years later.
Opening the plan adds a second reason. If the kitchen and the next room become one space, the floor usually runs continuously through both, and then the flatness tolerance applies across the whole run rather than stopping at the old wall line.
What Does the Electrical Panel Have to Carry?
More than it was built for, and this is the item most often underestimated in these houses.
A kitchen specified in 2004 for a range, a refrigerator and a dishwasher is now expected to carry an induction cooktop, a wall oven, a beverage center and a microwave drawer. That means new circuits, GFCI protection and often a panel change — all of which need an electrical permit. For an address inside town limits it is issued by the Town of Apex, not by Wake County. We handle permit coordination on every qualifying project, with the inspections scheduled around the build.
In What Order Should the Decisions Be Made?
Layout, then structure, then appliances, then cabinets, then finishes.
That is not a preference, it is the order in which each decision constrains the next. Appliance dimensions drive cabinet dimensions — cabinets are built to the appliance, not adjusted to it afterwards. Cabinets drive the countertop template. Only finishes stay genuinely reversible late, and even they stop being reversible when the order is placed.
What Does Lighting Have to Do With Opening Up a Kitchen?
More than the wall does, in a lot of these houses.
A 2000s Apex kitchen typically has one central ceiling fixture and, if it was well specified, under-cabinet lighting that no longer works. Remove the soffit and the peninsula and you have opened the room visually while leaving the cook standing in their own shadow at the counter — which is the single most common complaint about kitchens that were "opened up" and still do not feel right.
Three separate jobs are involved, and one fixture does none of them well: ambient light for the room, task light on the work surfaces, and accent or pendant light over an island. The middle one matters most at a counter: a fixture behind the cook puts their own shadow on the work.
All of it is rough-in work. The wiring goes in before the walls close, which puts lighting decisions earlier in the sequence than most homeowners expect — alongside layout, not alongside finishes.
What Does the Job Site Look Like While This Runs?
A kitchen remodel takes the kitchen out of service and there is no version where it does not. What is controllable is whether it takes the rest of the house with it.
Dust barriers seal the work area before demolition begins, and the area is swept and cleaned at the end of every working day rather than at the end of the phase. The same crew runs the project from start to finish, which is why the backsplash meets the cabinet run correctly — it is set to the same reference the cabinets were hung to.
FAQ
How do I know if my kitchen wall is load bearing? It is established at the site visit, from the framing direction and what is above it. It is not something to assume from the floor plan.
Can a soffit come out if there is a duct inside? Often, by rerouting the duct — mechanical work rather than structural. Where it cannot be moved, reducing the soffit still recovers most of the height.
Is an island always better than a peninsula? No. An island needs clearance on all sides; without it, the room gets harder to work in, not easier.
Does opening the kitchen mean replacing the floor in the next room too? Usually, if you want one continuous floor — and that is most of the visual benefit. It also extends the flatness correction across both rooms.
Do I need a permit to remove a non-load-bearing wall? Often yes, depending on what is inside it. Electrical or plumbing in the wall brings its own permit. The Wake County and Durham permit guide covers what triggers which.
Every project carries a 1-year workmanship warranty, and the written itemized scope follows the site visit. For what we build in the town, see kitchen remodeling in Apex, the kitchen remodeling service, or request a written estimate.