
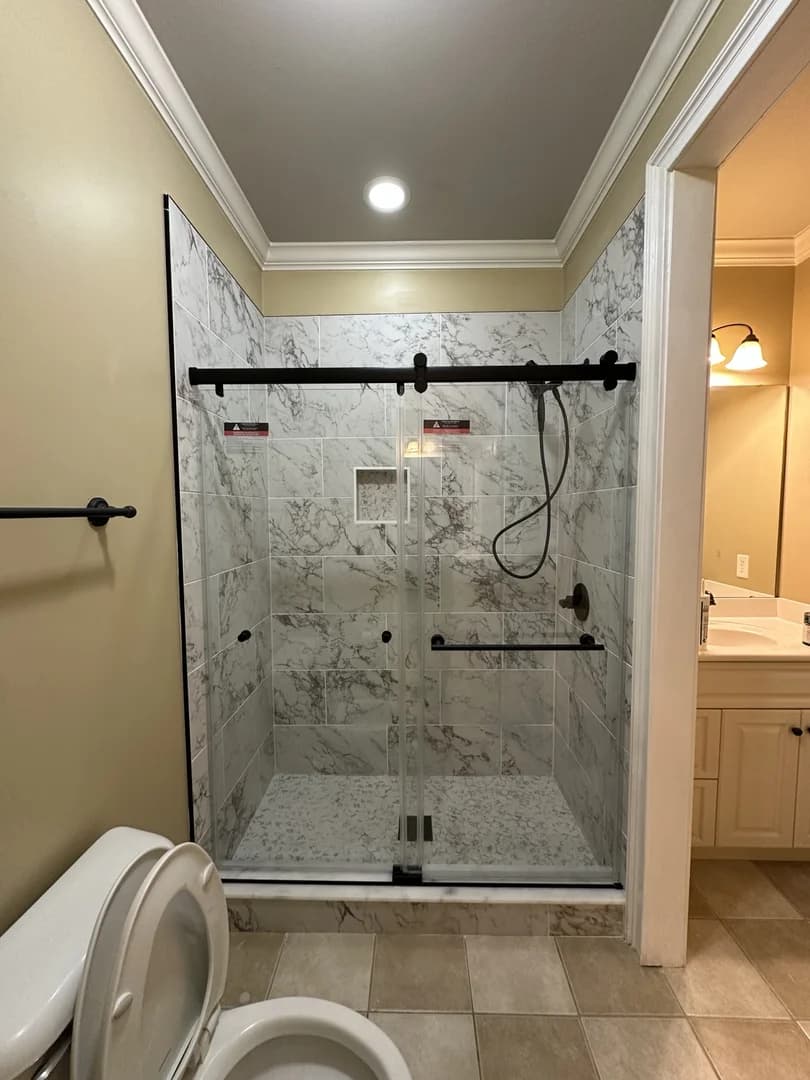
Bathtub-to-Shower Conversion — Durham, NC
Tub-to-shower conversion with glass enclosure, niche, and marble-look tile.
- Location
- Durham, NC
- Project Type
- Bathroom
- Completed By
- The JEVN Group
The Homeowner’s Goal
Update the existing bathtub/shower area with a more refined enclosed shower layout. The visual evidence supports a conversion from a standard tub surround to a finished shower with tile walls, built-in storage, and glass enclosure.
Existing Condition and Main Challenge
The original space had a standard alcove bathtub with a beige tile surround, a shower curtain rod, a molded corner soap dish, and dark bronze shower trim. The bathroom had a more basic, builder-style appearance before the update.
The main challenge appears to have been converting an existing tub alcove into a finished shower while working within the original bathroom footprint and integrating the new shower cleanly with the surrounding bathroom finishes that appear to have remained in place.
Work Completed
The bath area was converted into an enclosed shower with a clear glass door system, large-format marble-look wall tile, a recessed niche, and coordinated matte black fixtures and hardware. The finished design creates a brighter, more custom appearance while making the shower area feel more open and intentional.
Confirmed Scope of Work
- ✔Tub-to-Shower Conversion
- ✔ Shower Wall Tile Installation
- ✔ Recessed Shower Niche Installation
- ✔Shower Glass Enclosure Installation
- ✔ Shower Finish Upgrade
Project Overview
This project documents a focused shower-area remodel centered on converting a standard alcove bathtub into a more finished enclosed shower. The original condition showed a typical tub/shower combination with a beige tile surround, a curtain rod, and basic built-in accessory details. While functional, the space had a more dated builder-style appearance and offered limited visual impact.
The completed result shows a clear transformation of that same footprint into a custom-looking shower enclosure. The finished shower features large-format white-and-gray marble-look wall tile, a recessed wall niche for built-in storage, and a light-colored shower floor that keeps the overall appearance bright. Matte black plumbing trim and matching enclosure hardware create contrast against the lighter tile surfaces and help tie the design together visually.
One of the strongest parts of this project is the way the shower was updated without requiring a full visible reconfiguration of the rest of the bathroom. Based on the photographs, the surrounding wall color, crown molding, and floor tile outside the shower appear to have remained, allowing the new shower installation to become the primary focal point of the room. The new clear glass enclosure also keeps the space more visually open than the previous curtain-style setup and allows the full tile installation to remain visible.
The finished result is a cleaner, more upgraded shower area that improves both appearance and function. The project demonstrates how an existing tub alcove can be remodeled into a more polished shower environment using updated tile surfaces, integrated storage, and a more substantial glass enclosure.
Portfolio
Project Photos
Full photo documentation of the bathtub-to-shower conversion — durham, nc — every phase of the build.
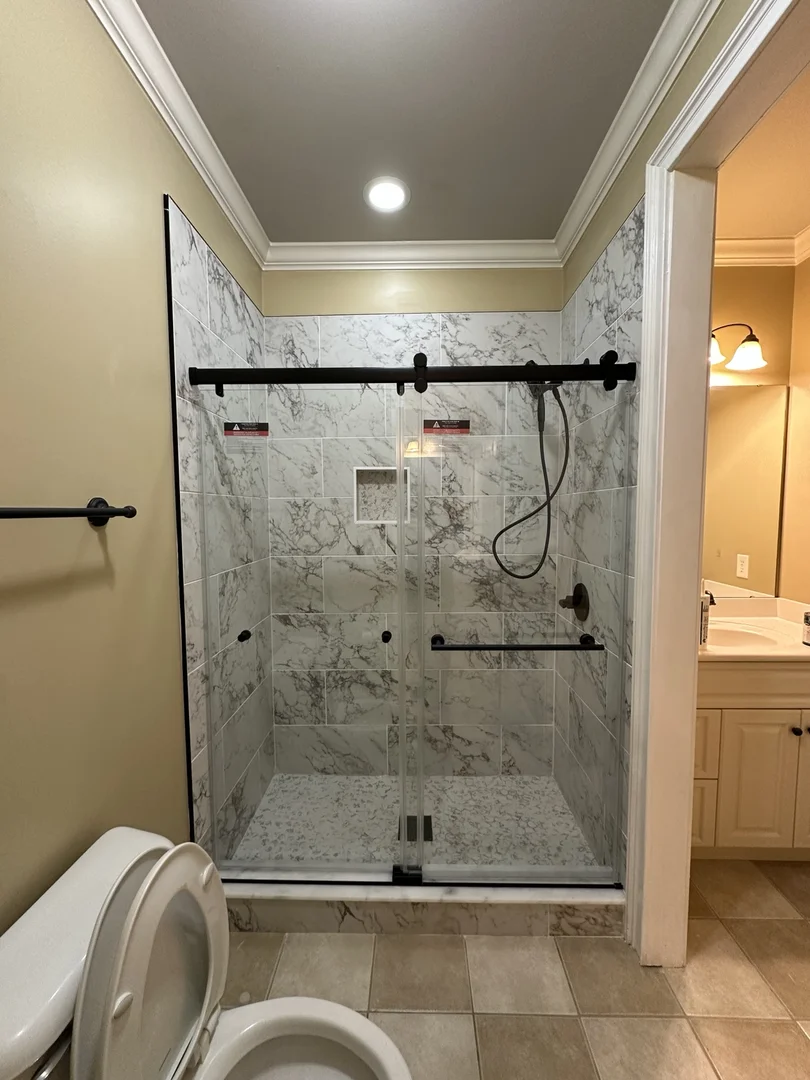
Completed Tub-to-Shower Conversion with Glass Enclosure
Finished tub-to-shower conversion featuring a clear glass enclosure and coordinated matte black details.
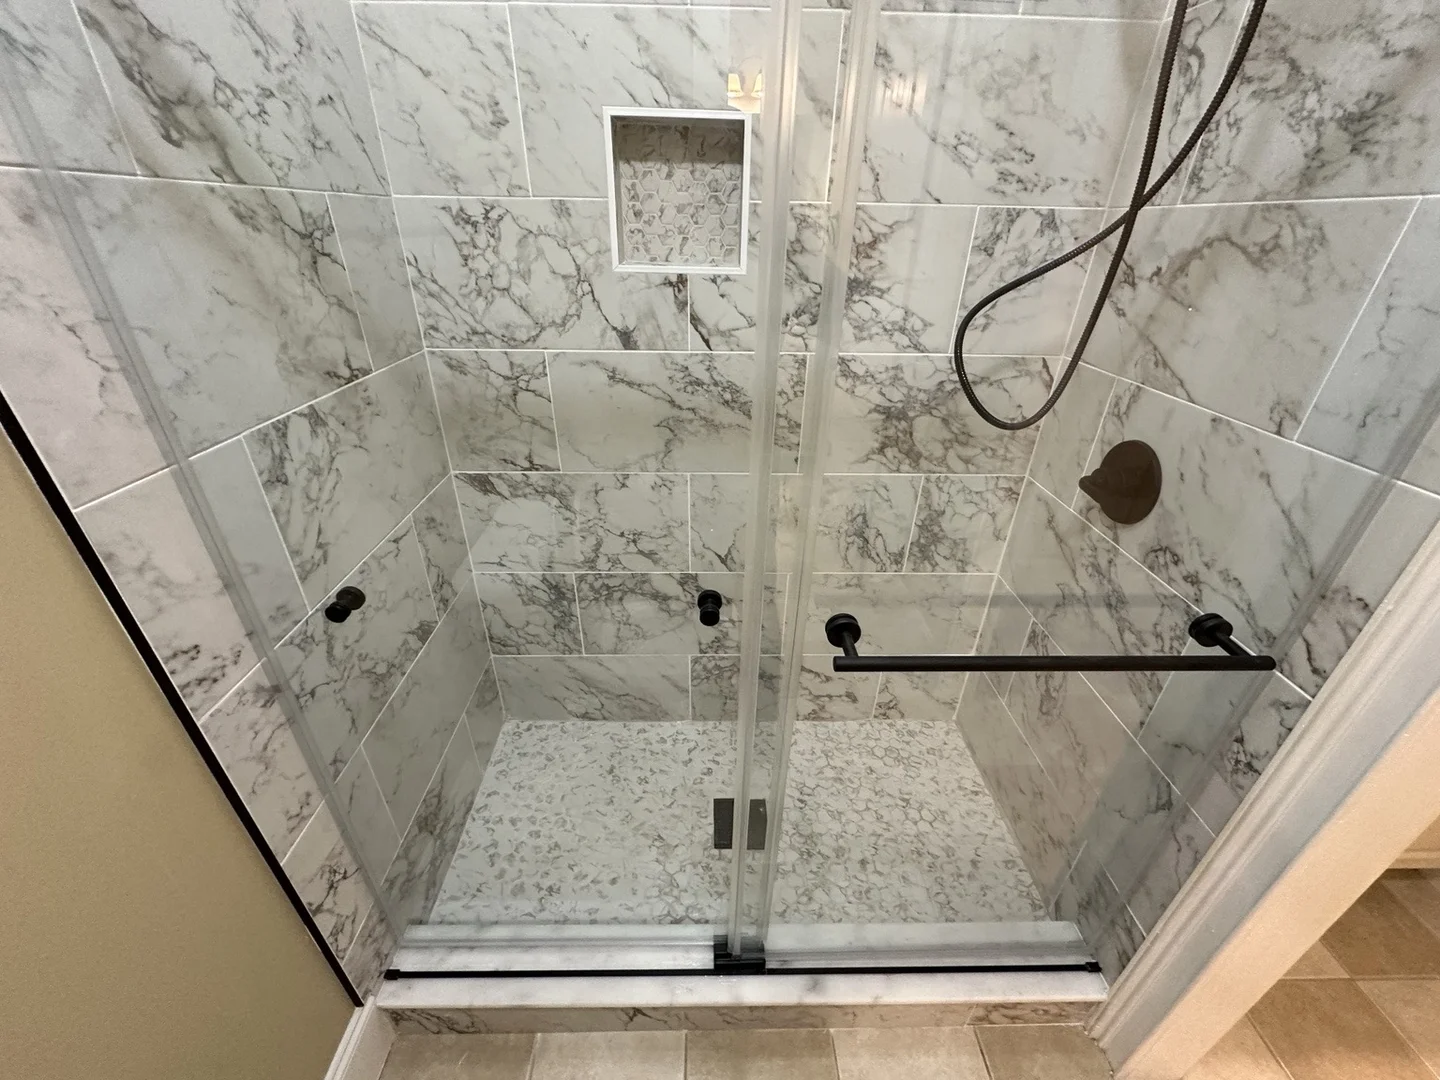
Finished Shower Wide View
Wider view of the finished shower within the bathroom
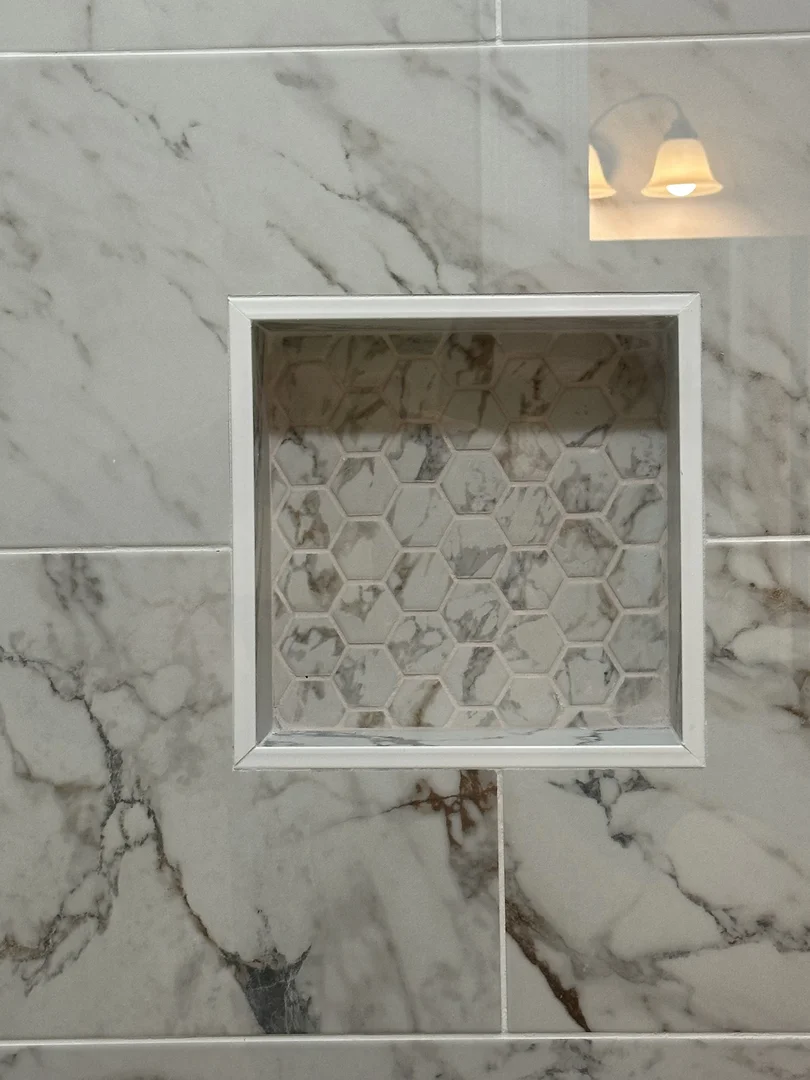
Recessed Shower Niche with Hex Tile Accent
Built-in shower niche adds convenient storage with a coordinated hex tile detail
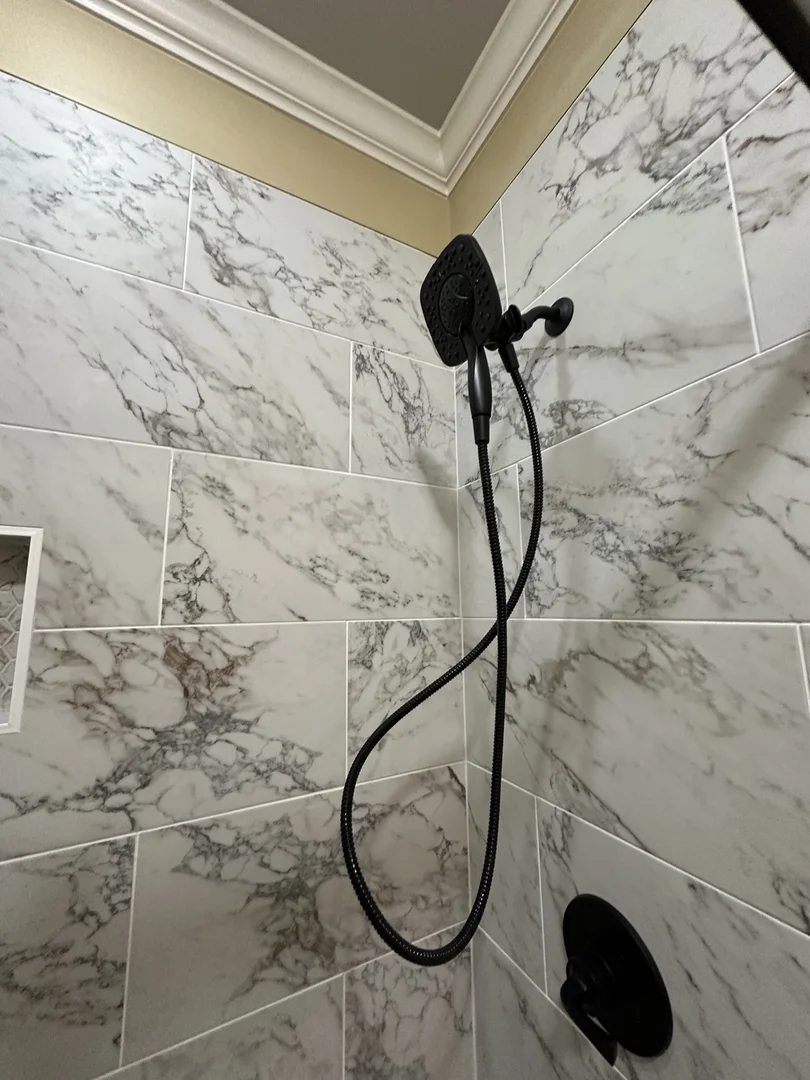
Matte Black Shower Fixtures with Marble-Look
Matte black shower fixtures create a clean contrast against the light marble-look tile.
Before & After
How the Space Changed
See how this space was transformed.
The Triangle Standard
- ✔Precision waterproofing
- ✔Laser-guided flatness and alignment
- ✔Daily dust control and workspace cleanup
Key Design Features
Large-Format Marble-Look Wall Tile
Large-format wall tile creates a clean, refined backdrop throughout the shower.
Creates a brighter, more continuous wall surface with fewer grout lines, helping the shower feel cleaner and more visually expansive.
Recessed Shower Niche with Coordinating Hex Accent
A built-in niche adds practical shower storage with a coordinating decorative tile detail.
Provides built-in storage for shower essentials without using bulky hanging accessories, while adding a subtle detail feature to the wall.
Clear Glass Shower Enclosure
The transparent glass enclosure keeps the remodeled shower visually connected to the rest of the bathroom.
Keeps the shower visually open, showcases the tile work, and gives the bathroom a more finished custom appearance than a curtain rod setup.
Tub-to-Shower Conversion
The original bathtub area was transformed into a dedicated enclosed shower.
Replaces the enclosed feel of a standard tub/shower setup with a more intentional shower space focused on everyday usability and visual upgrade.
Project at a Glance
This project is a bathtub-to-shower conversion in Durham, NC, within an existing alcove bathroom layout. The original arrangement was a standard bathtub with a beige tile surround and a curtain rod. The finished result has a clear glass shower enclosure, large-format marble-look wall tile, a recessed storage niche with a coordinating hex-pattern inset, matte black fixtures, and a light-coloured shower floor. Work was confined to the shower area, leaving the surrounding bathroom finishes in place.
Why This Matters Locally
For homeowners in Durham, NC considering a tub-to-shower conversion, this project shows how an existing bathtub alcove can be updated into a more open, functional shower while working within the existing bathroom footprint. The combination of large-format tile, built-in storage, and clear glass provides a practical way to modernize the space without requiring a complete bathroom reconfiguration.
Services Used on This Project
More Bathroom Projects
Similar Work Across the Triangle
Free Consultation — No Pressure
Know Exactly What Your Remodel Will Cost — Before Work Begins
We provide clear scopes, transparent pricing, and professional guidance so you can move forward confidently.