
Walk-In Shower Remodel — Raleigh, NC
Water-damaged Raleigh bathroom rebuilt with a tiled walk-in shower and new LVP.
- Location
- Raleigh, NC
- Project Type
- Bathroom
- Completed By
- The JEVN Group
The Homeowner’s Goal
Restore the water-affected bathroom and create a properly rebuilt walk-in shower while retaining usable elements of the existing space, including the bathtub.
Existing Condition and Main Challenge
The bathroom and adjoining walk-in closet had experienced water-related damage. After professional remediation and structural drying by another company, the bathroom required subfloor repair and leveling along with reconstruction of the shower area and affected finishes.
The project required integrating a rebuilt walk-in shower and new bathroom flooring into the existing layout while retaining the bathtub. The damaged floor also had to be repaired and leveled before the new finished flooring could be installed.
Work Completed
JEVN repaired and leveled the bathroom subfloor, reconstructed the walk-in shower with a sloped mortar base and waterproofed assembly, installed large-format 12×24 wall tile and mosaic shower-floor tile, completed the associated plumbing and fixture work, installed LVP flooring, and finished the shower with a frameless tempered safety-glass enclosure. Localized hardwood repair was also completed in the adjoining walk-in closet.
Confirmed Scope of Work
- ✔Walk-in shower reconstruction
- ✔Sloped shower pan
- ✔Shower waterproofing
- ✔Large-format wall tile installation
- ✔Hexagon mosaic shower floor
- ✔Square drain integration
- ✔Tiled pony wall
- ✔Shower fixture installation
- ✔Sliding glass enclosure installation
- ✔Wood-look plank flooring installation
- ✔Existing bathtub retained
Project Overview
This Raleigh bathroom project involved restoring a water-affected space while rebuilding the shower and retaining usable elements of the original bathroom.
Water-related damage had affected the bathroom and adjoining walk-in closet. Professional mold remediation and structural drying were completed by another company before JEVN began the reconstruction portion of the project. Once the affected area was ready for rebuilding, JEVN repaired and leveled the bathroom subfloor to establish a suitable foundation for the new finishes.
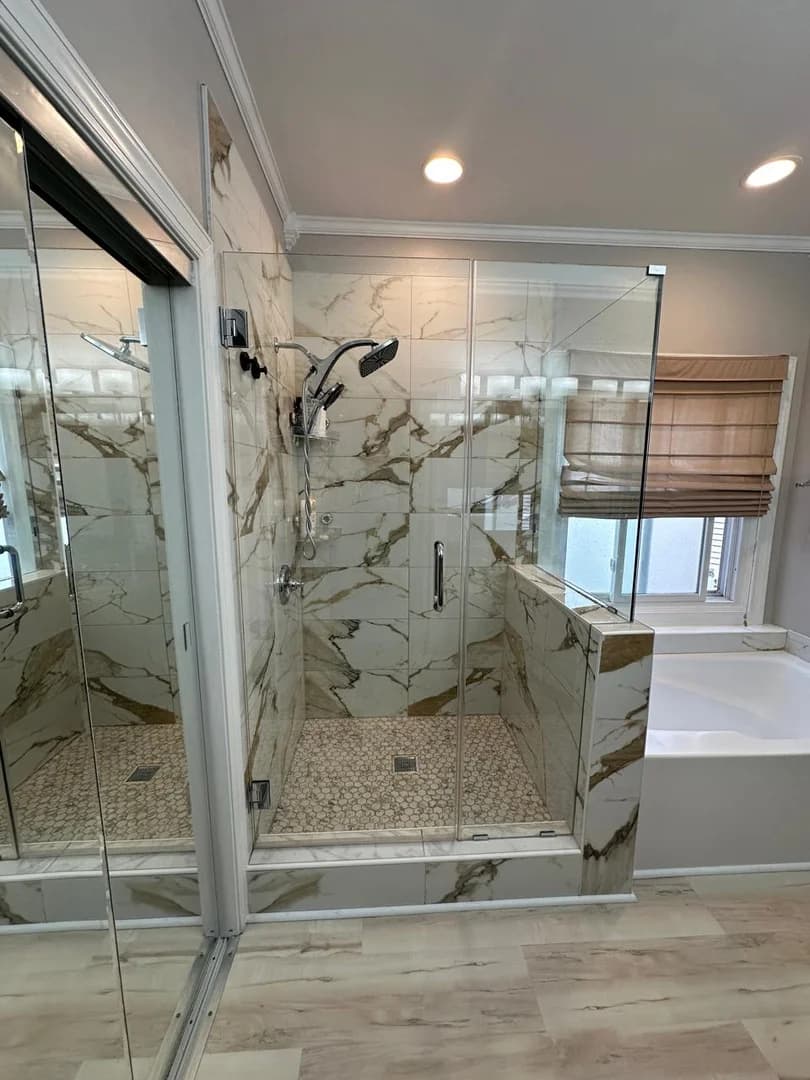
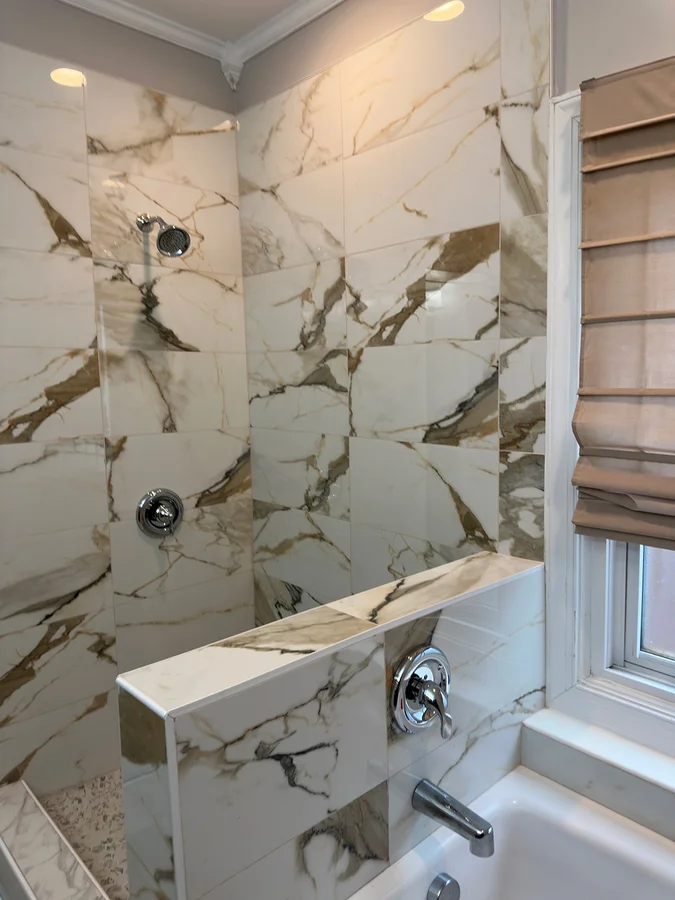
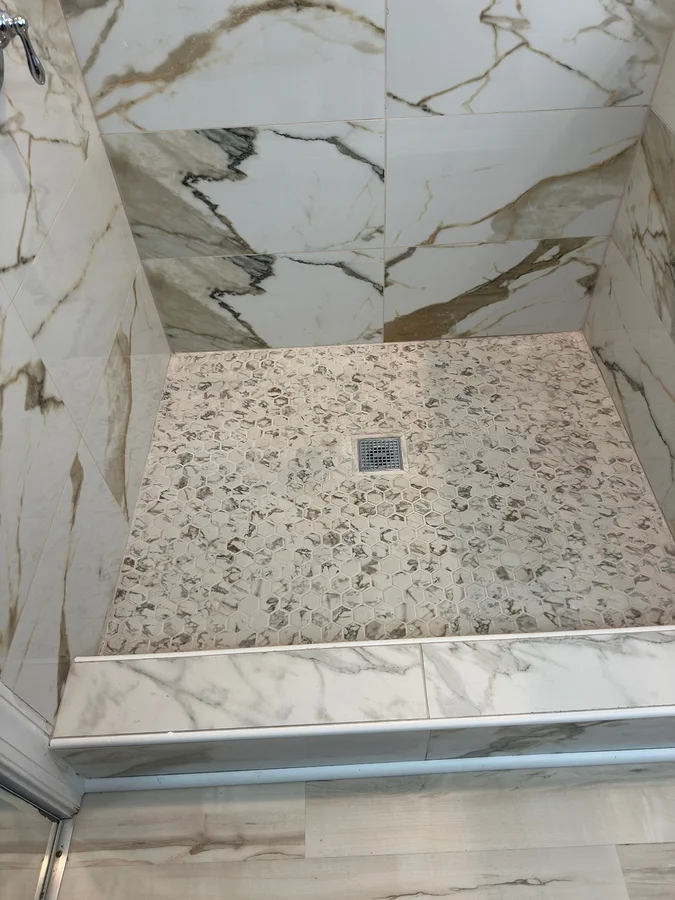
The existing bathtub remained in place while the adjacent shower area was reconstructed as a walk-in shower. The new shower assembly included a sloped mortar base, waterproofing, 12×24 large-format marble-look wall tile, and a contrasting small-format mosaic shower floor. The tile installation extends high on the shower walls and continues across the partition beside the retained bathtub, helping the new construction integrate visually with the existing bathroom layout.
JEVN also completed the associated shower plumbing and fixture installation. A frameless tempered safety-glass enclosure was installed after the tiled shower was completed, preserving an open sightline through the bathroom while separating the shower from the surrounding space.
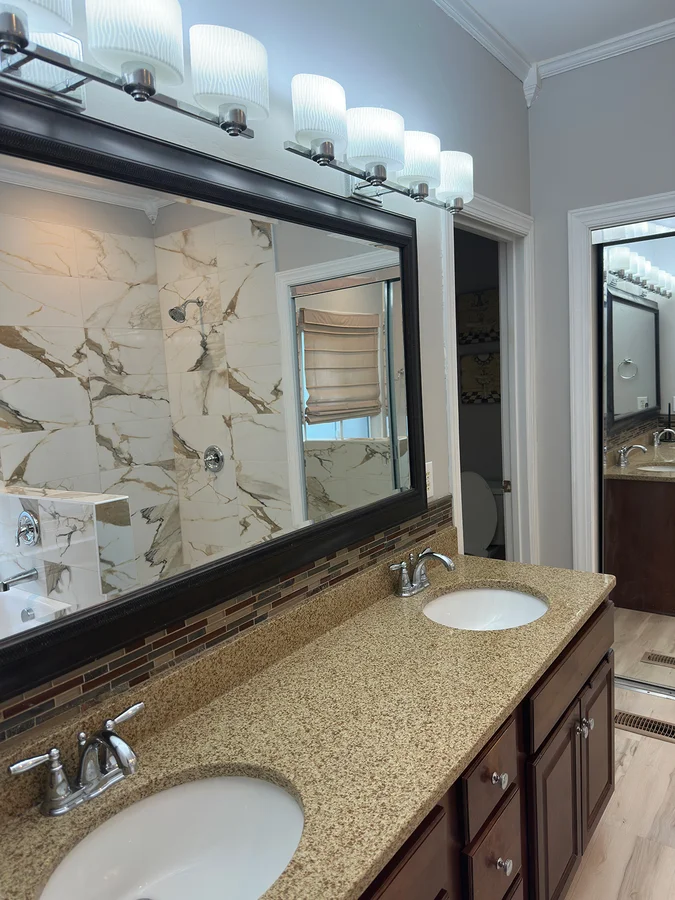
The bathroom floor was finished with light-toned LVP installed over the repaired and leveled subfloor. Its warmer wood appearance provides contrast against the white and warm-veined shower tile while creating a continuous finished surface through the room.
The project also included localized hardwood repair in the adjoining walk-in closet where flooring had been affected.
The completed bathroom combines the retained bathtub with a newly constructed walk-in shower, frameless glass, large-format wall tile, mosaic shower flooring, and new LVP while addressing the underlying floor conditions that had to be corrected before the finish work could be completed.
Portfolio
Project Photos
Full photo documentation of the walk-in shower remodel — raleigh, nc — every phase of the build.
Walk-In Shower Remodel — Raleigh, NC
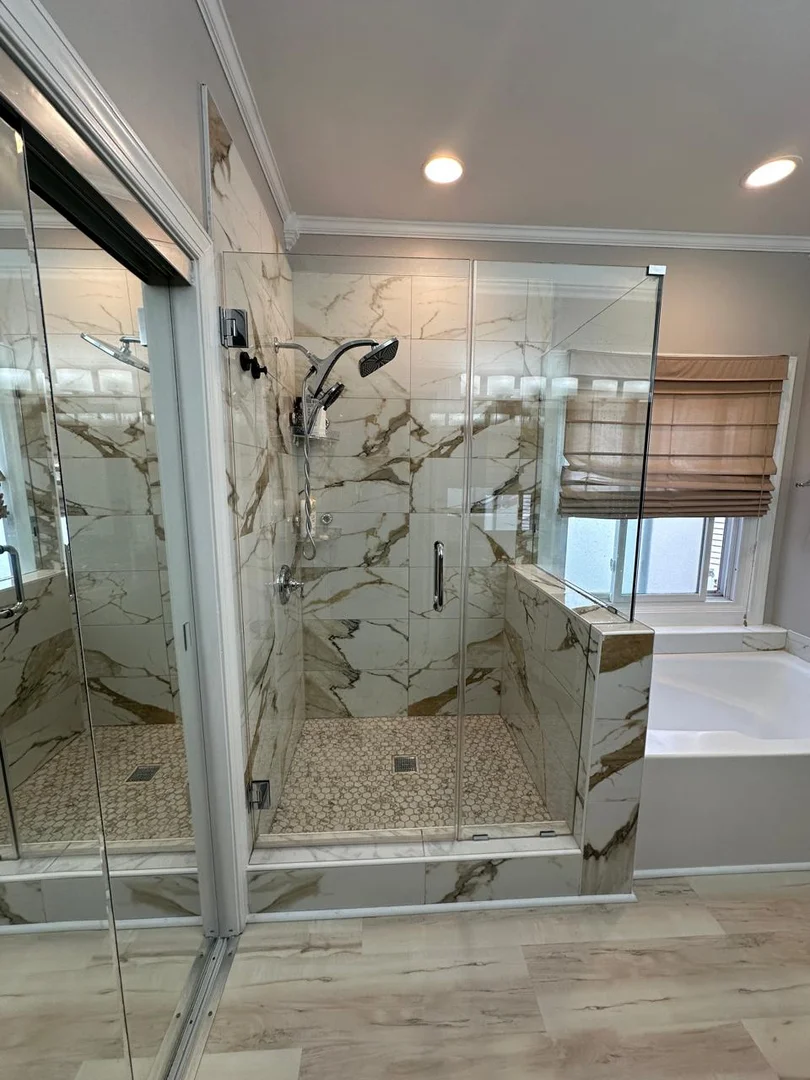
Overall completed view showing the tiled walk-in shower, glass enclosure, retained bathtub and new bathroom flooring.
Walk-In Shower Remodel — Raleigh, NC
Walk-In Shower Remodel — Raleigh, NC
Walk-In Shower Remodel — Raleigh, NC
Before & After
How the Space Changed
See how this space was transformed.
The Triangle Standard
- ✔Precision waterproofing
- ✔Laser-guided flatness and alignment
- ✔Daily dust control and workspace cleanup
Key Design Features
12×24 Large-Format Marble-Look Shower Tile
Grey and gold veining carried across the corners.
The larger tile format creates a cleaner visual field with fewer grout joints while the warm veining gives the shower a more defined architectural presence.
Hexagon Small-Format Mosaic Shower Floor
Small hexagons set on the sloped pan around a square chrome grate.
The smaller pieces accommodate the shower-floor slope and drain geometry while providing visual contrast with the larger wall tile.
Tiled pony wall
Half wall between the shower and the retained bathtub, tiled to match.
Keeps the tub in place while giving the shower a real enclosure, instead of a curtain or a full rebuild.
Frameless Tempered Safety-Glass Enclosure
Creates a sleek, open-concept appearance while providing a durable, easy-to-maintain shower enclosure that maximizes natural light and showcases the custom tile craftsmanship.
The transparent enclosure maintains separation at the shower while allowing the tile work and overall bathroom layout to remain visible.
Project at a Glance
This Raleigh, NC bathroom project combined water-damage restoration with a walk-in shower remodel. After remediation and structural drying by another company, The JEVN Group repaired and levelled the bathroom subfloor and reconstructed the shower with a sloped mortar base, waterproofing, 12x24 large-format wall tile and a mosaic tile floor. The existing bathtub was retained and incorporated into the updated layout. The JEVN Group also installed shower fixtures, a frameless tempered safety-glass enclosure and new LVP bathroom flooring. Localized hardwood repair was completed in the adjoining walk-in closet.
Why This Matters Locally
For Raleigh homeowners renovating an existing primary bathroom, this project demonstrates how a remodel can address underlying water-related floor damage while selectively retaining usable fixtures. Instead of treating the project only as a cosmetic update, the reconstruction addressed the subfloor before installing the new shower and finished flooring.
More Bathroom Projects
Similar Work Across the Triangle
Free Consultation — No Pressure
Know Exactly What Your Remodel Will Cost — Before Work Begins
We provide clear scopes, transparent pricing, and professional guidance so you can move forward confidently.