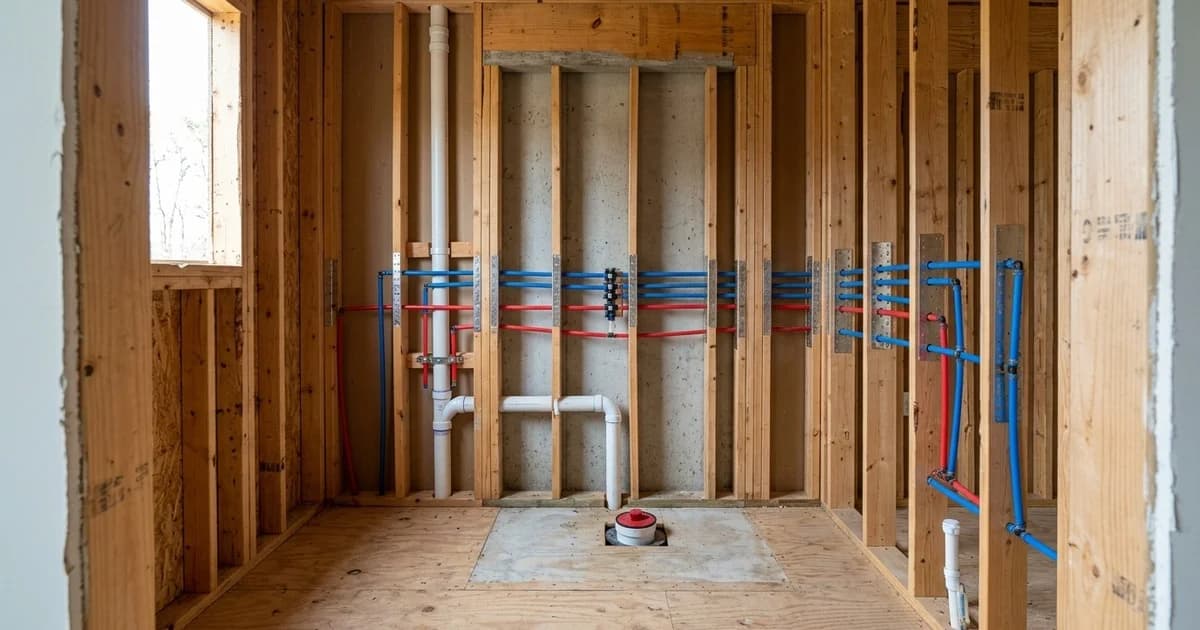
In Wakefield, along Falls of Neuse, out toward Brier Creek, North Raleigh is full of houses built in the 1990s and early 2000s on good lots with kitchens that were designed to be a separate room. Opening them up is the change these kitchens invite — and the one where the difference between what is possible and what is expensive is decided early.
What Makes a 1990s Raleigh Kitchen Feel Closed?
Three features, and they came as a set: a dropped soffit above the wall cabinets, a peninsula dividing the kitchen from the next room, and a partition wall where an opening would be today.
Two of the three usually come out easily. Soffits are almost always non-structural, hiding nothing more than a duct run or old wiring, and removing one gives back a foot of usable wall height. A peninsula is cabinetry — it goes wherever the plumbing and electrical allow. The partition is the one that has to be established rather than assumed.
Which Walls Can Come Out, and Which Cannot?
Non-load-bearing partitions can be removed within a normal kitchen scope. Load-bearing walls cannot — they require a structural engineer and separate general contractor coordination, handled alongside the kitchen work rather than inside it.
This is worth settling at the site visit rather than at demolition, because the answer changes the plan rather than the price of one line. A kitchen designed around an opening that turns out to need a beam is a kitchen that gets redesigned.
What Has to Be Checked Before Cabinets Are Ordered?
The structure under and behind them, and the capacity feeding them.
The subfloor. Decades of settling and slow leaks near the dishwasher leave floors out of plane in ways nothing reveals until a straightedge crosses them. We verify flatness to under 3/16 inch over 10 feet with laser tools and correct what is out before anything is set.
HVAC and duct routing, particularly if a soffit is coming down or an island is going in — because that is where the ducts often are.
Electrical capacity. This is the one homeowners underestimate most. A kitchen built for a range, a refrigerator and a dishwasher is now expected to carry an induction cooktop, a wall oven, a beverage center and a microwave drawer. That is new circuits, GFCI protection, often a panel change — and an electrical permit, which is identified in the written scope.
Why Does Cabinet Alignment Decide the Countertop?
Because the countertop is templated off the installed cabinets, not off the drawing.
We set base cabinets to a laser-established datum rather than shimming each one to whatever the floor happens to be doing beneath it. When the run is truly level and truly plumb, the template taken from it is accurate, and the slab arrives fitting: tight seams, consistent overhangs, an undermount sink sitting where it was drawn.
When the run is not, the fabricator templates the error faithfully. Stone that does not bear evenly across the cabinet frames carries stress into the seam, and a seam under stress is where a countertop fails years later. The alignment work is invisible in the finished kitchen and it is the reason the finished kitchen holds.
What Should Material Choices Be Judged On?
How they behave over ten years in a room that gets used hard every day.
Cabinet construction matters more than door style: solid drawer boxes with dovetail joinery and soft-close hardware outlast particleboard boxes with the same face on them. For surfaces, engineered quartz gives the depth of natural stone with far less porosity, which in a working kitchen means fewer things that stain permanently. Granite and quartzite are natural stone with their own maintenance conversation — worth having before selection, not after.
Every material is named in the written itemized scope rather than covered by an allowance. An allowance defers the decision past the point where the decision changes the work.
How Disruptive Is It, Honestly?
A kitchen remodel takes the kitchen out of service, and there is no version where it does not. What is controllable is whether it takes the rest of the house with it.
Dust barriers seal the work area before demolition begins. The area is swept and cleaned at the end of every working day — not at the end of the week and not when the phase finishes. And the same crew runs the sequence from cabinets through countertop through backsplash, so nobody arrives on tile day without the context of what came before.
What Happens to the Floor When the Kitchen Opens Up?
It becomes one floor, and that is a bigger decision than it looks.
The point of removing a partition is that the kitchen and the next room read as one space. A flooring transition strip across the opening undoes a good part of that visually. So opening the plan usually means running one continuous floor through both rooms — which means the substrate in both rooms has to meet the same flatness tolerance, not just the kitchen's.
Luxury vinyl plank is the most common answer here in open-plan Triangle homes, with porcelain tile and engineered hardwood the other two. Whichever it is, the constraint is the same: a continuous run is only as good as the flattest common plane underneath it, so the leveling scope covers the whole run rather than stopping at the old wall line.
In What Order Should Decisions Be Made?
Layout first, then structure, then appliances, then cabinets, then finishes.
That order is not a preference, it is the order in which each decision constrains the next. Layout decides whether a wall is involved. Structure decides whether the layout is achievable as drawn. Appliances decide cabinet dimensions. Cabinets decide the countertop template. Only finishes are genuinely reversible late, and even they stop being reversible when the order is placed.
Working in this order also means the written itemized scope can name real materials instead of allowances — and a scope built on named materials is one the final invoice matches.
FAQ
Can the soffit above my cabinets come out? Almost always. They are typically non-structural and conceal a duct or old wiring. What is inside decides how the space above the new uppers gets finished.
Do I need a permit for a kitchen remodel in Raleigh? If the work adds circuits, changes the panel, relocates a gas line for a cooktop, or moves the sink drain, yes. Replacing finishes in place usually does not. The Wake County and Durham permit guide covers what triggers which permit.
How far ahead do cabinets need to be ordered? Far enough that the lead time is confirmed in the written scope before the start date is set. Custom and semi-custom lines differ substantially, which is why the schedule follows selection rather than preceding it.
Is an island always better than a peninsula? No. An island needs clearance on all sides to work, and forcing one into a kitchen that cannot give it that produces a room that is harder to cook in than the peninsula was.
Can I keep my existing floor and just replace the kitchen? Sometimes, but it constrains the layout: cabinets sit on the floor, so any change to the footprint leaves gaps where the old cabinets were. It is worth pricing both ways at the estimate.
Every project carries a 1-year workmanship warranty, and the written itemized scope follows the site visit. Start with kitchen remodeling, see our work across Raleigh, or request a written estimate.