The most consequential step in a floor installation in Raleigh happens before any flooring arrives, and it is the one no photograph shows. A floor is measured, and what the measurement says decides whether the finished surface holds or fails.
What Is the Difference Between Flat and Level?
They are not the same thing, and tile only cares about one of them.
Level means horizontal — a surface that does not slope. Flat means planar — a surface with no humps or dips in it, whether or not the whole thing tilts. A floor can be perfectly level and badly out of flat, and it can be measurably out of level while being flat enough to tile.
Tile fails on flatness. A dip under a tile leaves it bearing on its edges with nothing under the middle, and the first heavy load finds that out. A slight slope across a whole room does not do that.
This is why "the floor is level" is not the answer to the question. The question is what the variation is over a given span.
What Tolerance Is a Floor Measured Against?
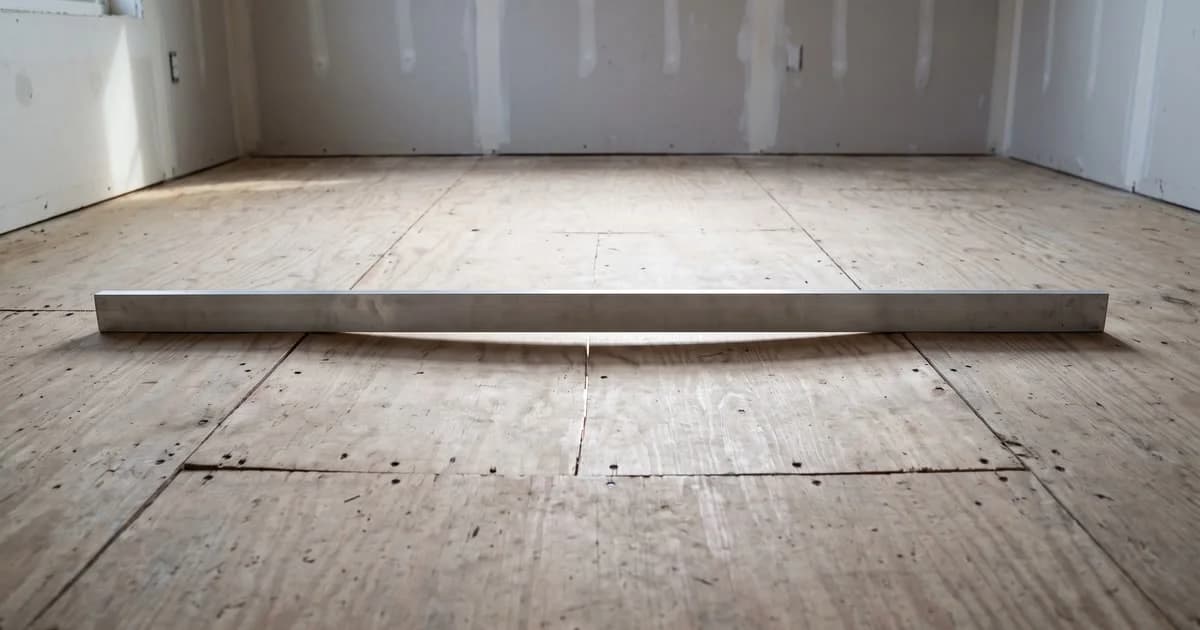
A flatness tolerance is a maximum variation over a defined distance. Lay a straightedge anywhere on the floor, and the gap between it and the surface has to stay under the number.
Ours is under 3/16 inch over 10 feet, checked with laser tools on every floor before anything is set. The number matters because it is checkable — a tolerance can be measured and disagreed with, while "level and prepped" cannot be either.
The tile industry's own installation standard, ANSI A108.02, sets the number by tile size: 1/4 inch in 10 feet for tile with every edge under 15 inches, tightening to 1/8 inch in 10 feet, and 1/16 inch in 24 inches, once any edge reaches 15 inches. That second figure is why the tile is chosen before the floor preparation is scoped, not after.
Why Does Large-Format Tile Make This Stricter?
Because a big tile cannot follow the floor. It bridges.
A small mosaic sheet drapes over a gentle undulation and each little tile finds its own bed. A 12-by-24 or larger tile — large-format in the standard's terms, because one edge passes 15 inches — spans the whole dip, sits on the two high points at either end, and leaves an unsupported void underneath. That void is where a crack starts, and it starts under load rather than at installation — which is why the tile that cracks in month eight looked perfect on day one.
The current direction of the market makes this more relevant, not less: 66% of kitchen and bath professionals expect patterned and textured tiles to gain prominence — NKBA | KBIS 2026 Bath Trends Report. Pattern makes any misalignment legible across the whole surface, because the eye follows the pattern and sees where it stops lining up.
What Causes a Floor to Be Out of Flat?
Four things, and older houses have more of them.
- Settling. Decades of movement leave a floor that was flat when built no longer flat.
- Previous repairs. A patch made to solve a different problem, at a different height.
- Moisture damage. Slow leaks near a toilet, a tub apron or a dishwasher soften and swell the subfloor locally, which produces a hump rather than a dip.
- Original construction. Joist crown, deflection between supports, or a subfloor panel that was never flat to begin with.
The first three are found by opening the floor. The fourth is found by measuring it.
How Is It Corrected?
By addressing what is actually wrong, which is why the assessment comes first.
A localized soft spot from moisture is a repair — the damaged material comes out and is replaced. A general undulation across a room is a leveling job, using a compound poured to a plane. Deflection between joists is structural and is a different conversation entirely, because adding material on top of a floor that flexes does not stop it flexing.
What does not work is the shortcut: shimming or floating over a floor that is out of true. It hides the problem at installation and delivers it back later, through cracked tile, hollow-sounding spots, or a floating floor that clicks underfoot.
Does This Matter for Luxury Vinyl Plank Too?
Yes, and homeowners are often told otherwise.
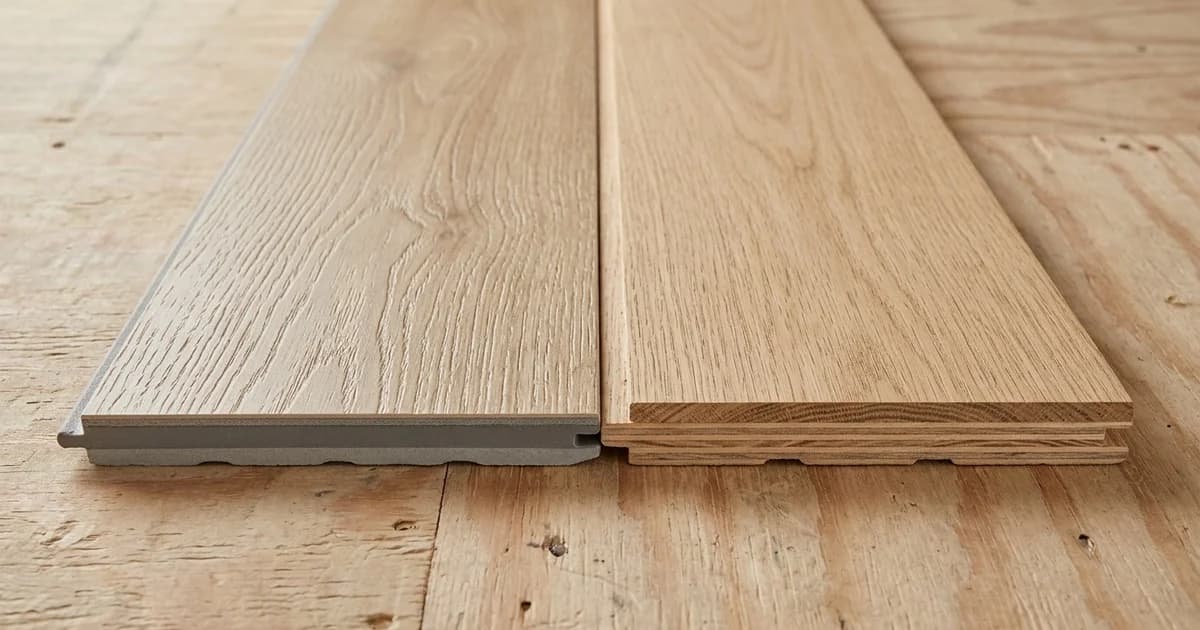
LVP is more forgiving than tile, not exempt. A floating LVP floor over an uneven substrate telegraphs the unevenness, flexes at the seams, and wears at the high points first. Glue-down LVP is less tolerant still. The tolerance is not identical to tile's, but the principle is: the finished floor is a copy of what is underneath it.
The same is true of engineered hardwood, and it is the reason our flooring scope names subfloor inspection and leveling as its own line rather than folding it into installation.
Flatness is half of the preparation. The other half is moisture: before any flooring goes down, the subfloor or slab is measured with a moisture meter against the flooring manufacturer's limit. A flat floor that is too wet fails the same way an uneven one does, only later.
What Should a Flooring Estimate Say About This?
It should say something. An estimate that names tile, adhesive and labor but is silent on the substrate is describing an installation, not a floor.
Look for three things: whether subfloor inspection is included, whether correction is scoped or deferred to a change order, and whether a tolerance is stated. If it is not, ask for the number in writing. A tolerance is the difference between a commitment and an intention.
Why Is the Correction Cheaper Now Than Later?
Because the alternative to correcting a floor is replacing what was installed on top of it.
A tile that cracks over an unsupported void does not come out alone. It comes out with the tiles bonded around it, and the replacement rarely matches — the same product from a different production run is a different tile, and after a couple of years it may not be available at all. What began as a leveling line on an estimate becomes a partial floor replacement with a visible seam.
The arithmetic is the same for a floating floor that was laid over an uneven substrate. The clicking and the seam separation do not resolve; they progress, and the fix is lifting the floor.
Correction while the substrate is exposed is the cheapest it will ever be, and it is the only moment when it is a scheduled line rather than an unplanned one.
FAQ
Can you tell if a floor is out of flat without pulling up the existing floor? Partly. A straightedge across the existing surface shows the gross variation, but the existing floor covering hides local damage. The full picture comes after demolition.
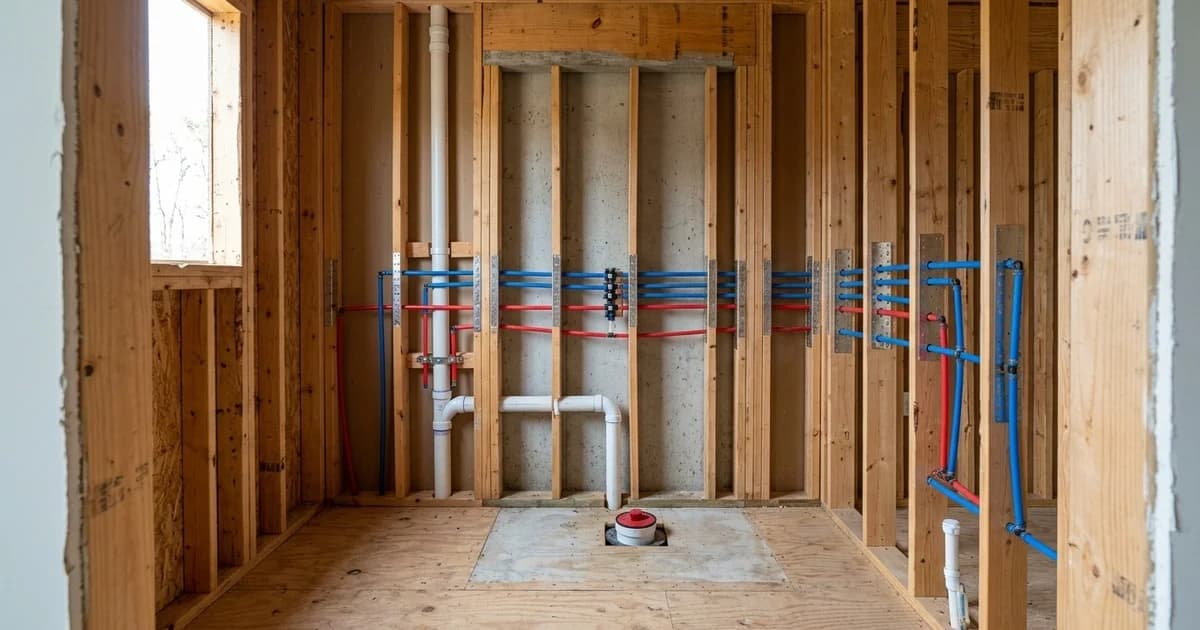
Is a floor that slopes toward a drain out of tolerance? No — that slope is deliberate and required in a wet area. Our shower floors are built to fall at least 1/4 inch per foot toward the drain. Slope and flatness are separate properties.
How long does subfloor correction add to a project? It depends entirely on what is found, which is why timeline is confirmed in the written scope after the site visit rather than estimated in advance.
My floor squeaks. Is that a flatness problem? Usually not — a squeak is typically movement between the subfloor and the joist, which is a fastening issue. It is worth fixing while the floor is open, but it is a different defect.
Does every floor need leveling compound? No. Many floors measure inside tolerance already. The point of measuring is to find out rather than to assume in either direction.
We install tile, LVP and engineered hardwood across Raleigh, Cary, Apex and Durham. Every project carries a 1-year workmanship warranty, and the written itemized scope follows the site visit. For the underlying service see subfloor repair and leveling, the flooring installation service, or request a written estimate.