
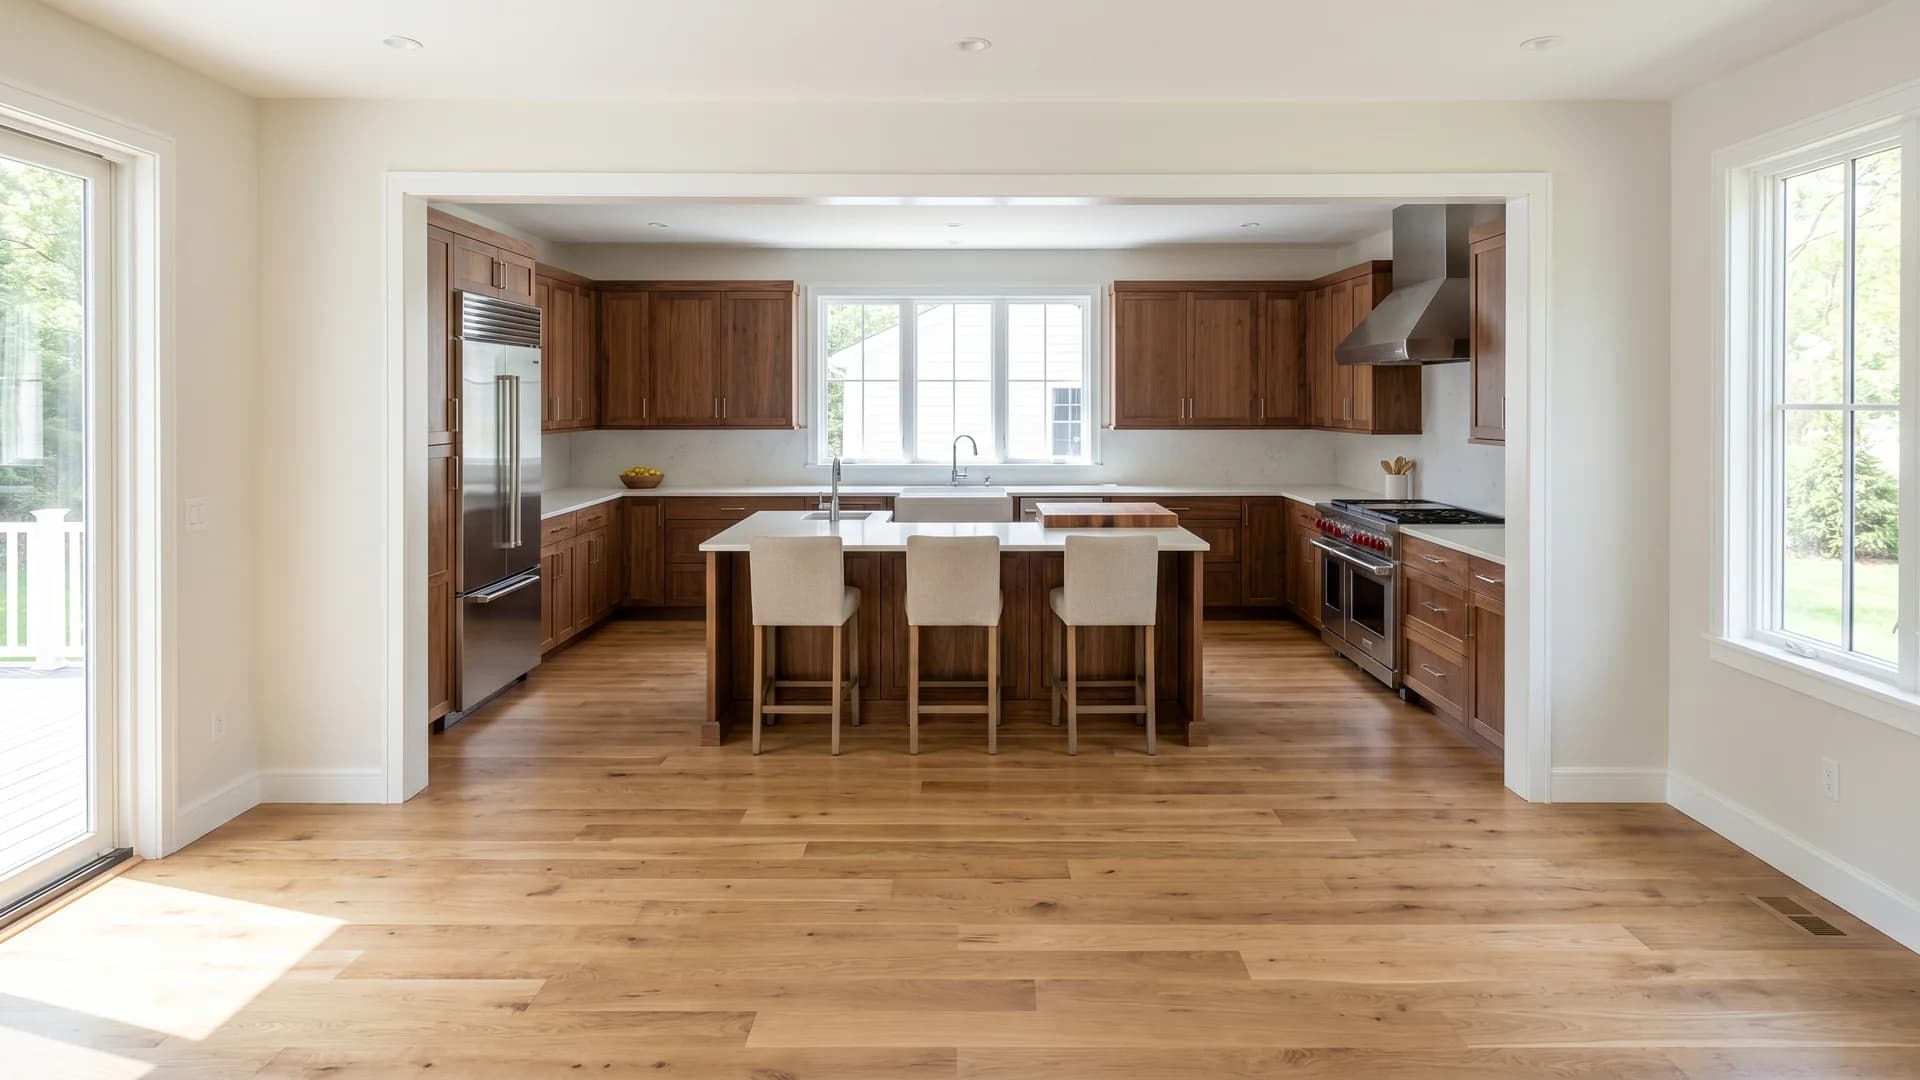
KITCHEN LAYOUT OPTIMIZATION
Kitchen Layout Optimization in Raleigh, NC — Better Flow, More Space, Open Concept
We reconfigure kitchen layouts for smarter workflow, open-concept connections, and island additions — with full permit coordination for any structural or plumbing work in your Raleigh or Cary home.
★★★★★4.9 Rating from Google Reviews • BBB Accredited • Fully Insured • 1-Year Workmanship Warranty
- BBB Accredited
- Fully Insured
- Founder: 14 Years in Remodeling
- Written Scope — No Surprises
Value & Comfort
Why Remodel Your Layout Optimization?
We reconfigure kitchen layouts for smarter workflow, open-concept connections, and island additions — with full permit coordination for any structural or plumbing work in your Raleigh or Cary home.
Key Remodeling Advantages
- Optimized work triangle reduces steps and fatigue during cooking
- Open-concept removal adds perceived square footage without additions
- Island adds prep space, seating, and outlet placement where needed
- Better pantry placement eliminates disorganized corner cabinet zones
- Proper appliance clearances meet NC building code requirements
- Permit-managed from start to finish — no homeowner coordination needed
Customization
Popular Design Options
Explore the possibilities for your space.
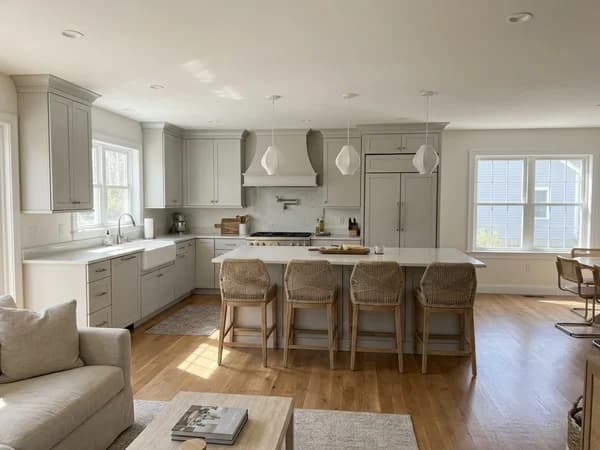
Work Triangle Optimization
Refrigerator, sink, and stove spacing reconfigured for efficiency.
Get Free Estimate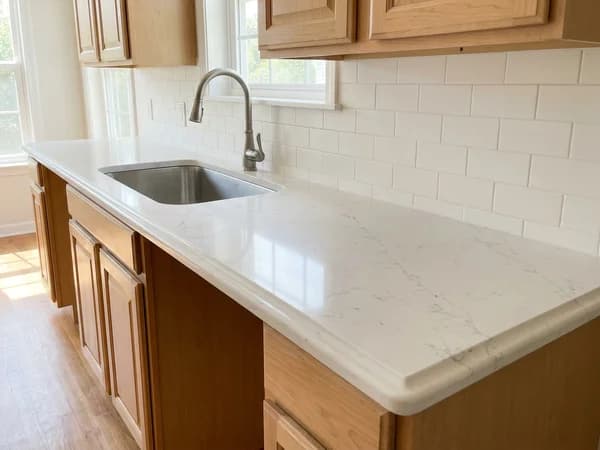
Wall Removal (Non-Load-Bearing)
Open the kitchen to the living or dining room.
Get Free Estimate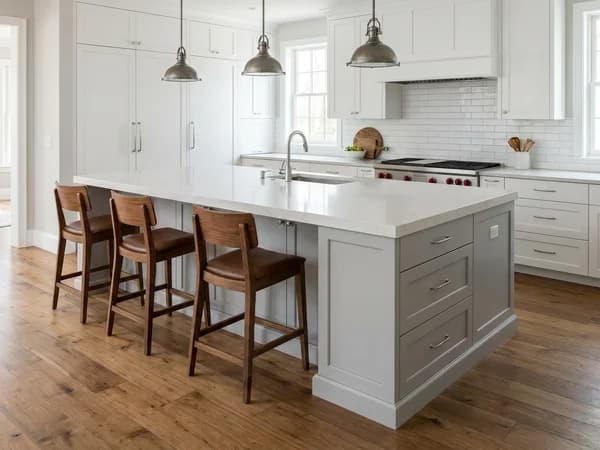
Island Addition
New prep surface, seating, and electrical where you need it.
Get Free Estimate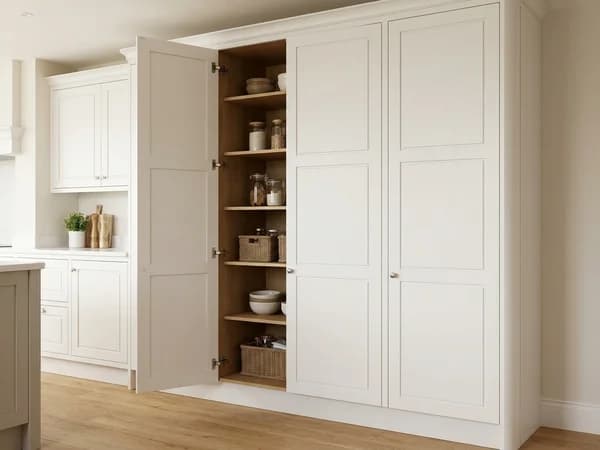
Pantry Expansion
Better storage without sacrificing floor footprint.
Get Free Estimate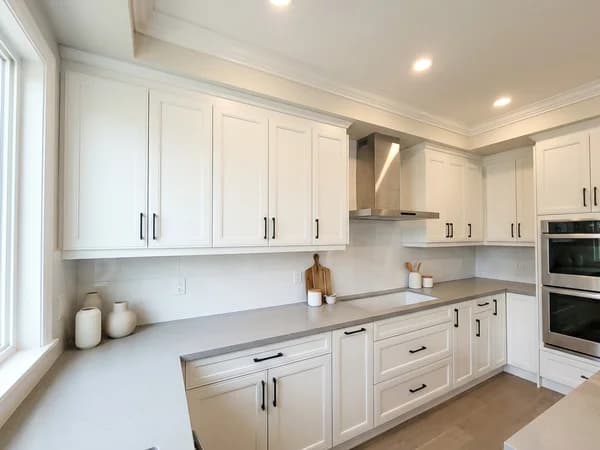
Appliance Relocation
Refrigerator, range, and hood repositioned for optimal flow.
Get Free Estimate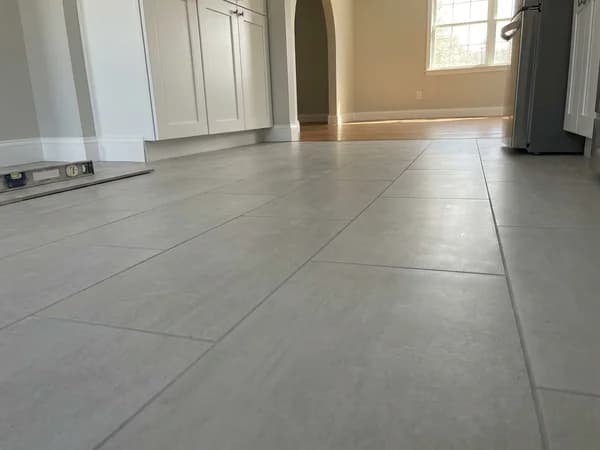
Permit Coordination
All Wake County permits filed and managed by our team.
Get Free EstimateNot sure where to start?
We'll guide you through layouts and finishes — completely free.
The JEVN Group Advantage
Why Homeowners Choose The JEVN Group for Layout Optimization
We hold every project to the Triangle Standard: precision execution, clear communication, and no shortcuts.
- Workflow analysis before scope is finalized — layout options reviewed with you
- Laser-leveled new cabinet runs and island placements
- Background-checked crew — trained to our standards, accountable
- Written itemized scope: demolition, structural adjustments, and all new installs itemized
- No scope or cost changes without your written sign-off
- Daily dust barriers — work area enclosed, kitchen access managed throughout
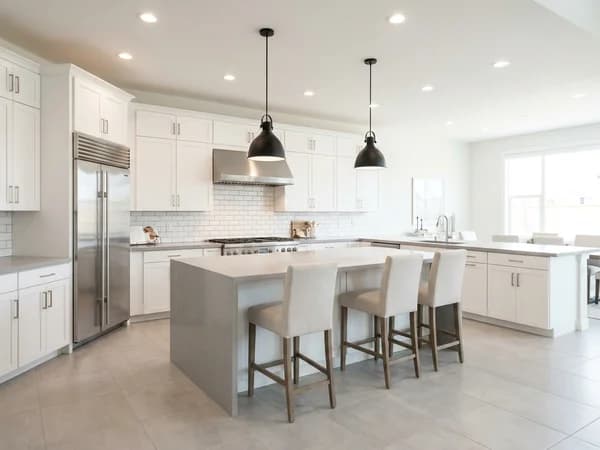
4.9 on Google Reviews • Layout Optimization
What our clients say about our kitchen work.
"The JENV Group installed my range hood. I spoke with four different vendors before I selected them. They did a fantastic job, kept me in the loop the entire project and provided outstanding customer s…"
Shelita Ellis — Cary, NC
Kitchen Remodeling
July 2026
Portfolio
Layout Optimization Gallery
A look at some of our completed kitchen work.
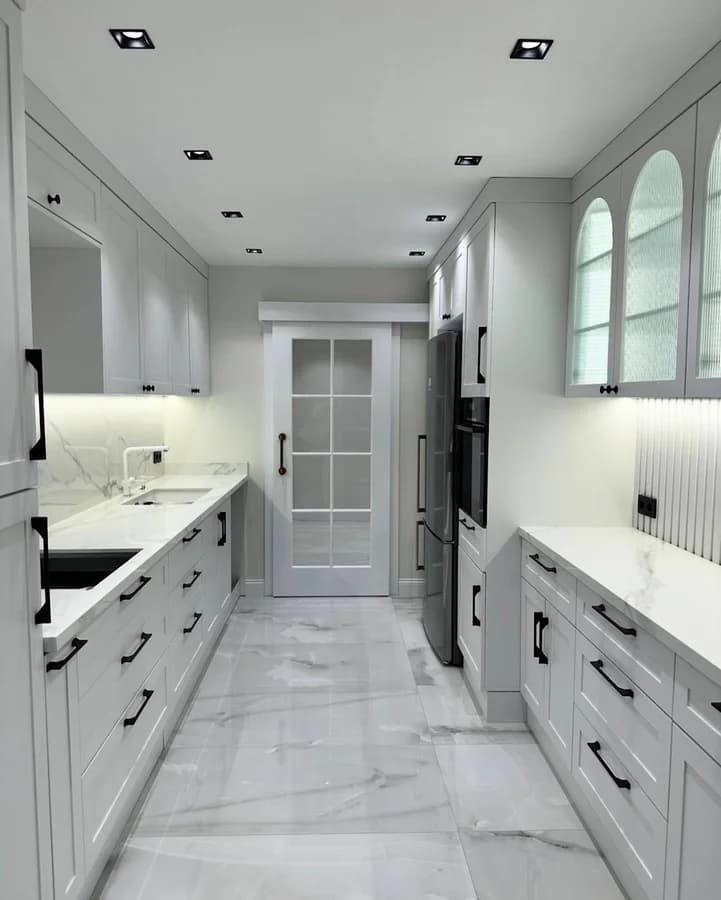
Wake Forest, NC
Service Areas
Local Craftsmanship Across the Triangle
We provide premium remodeling across Wake, Durham and Orange counties. Select your city or service to see local projects and specific details for your area.
FAQ
Common Questions About Layout Optimization
Still have questions?
We're happy to walk through your project before you commit to anything.
Free Consultation — No Pressure
Know Exactly What Your Remodel Will Cost — Before Work Begins
We provide clear scopes, transparent pricing, and professional guidance so you can move forward confidently.
More Kitchen Services